Charming Manufactured Home on 2 Acres in Miller County! Welcome to the 2022 Jessup manufactured home featuring The Patton from the Elite Series. This 1,216 sq ft home offers 3 bedrooms and 2 full bathrooms, providing comfortable, move-in ready living just south of Doddridge, AR. Situated on 2 acres with Miller County Road frontage, this property strikes the perfect balance between manageable size and endless possibility. Whether you’re dreaming of a garden, chicken coop, or hobby farm setup, there’s room to make it your own. A detached carport keeps your vehicles covered, while a storage building and workshop give you the space to work, tinker, and store to your heart’s content. When the day is done, step out to the backyard patio and unwind around the fire pit — the ideal spot for quiet evenings under the stars. A fantastic opportunity for first-time buyers, downsizers, or anyone seeking a little land without the upkeep of a larger acreage. Schedule your showing today!
Active
Price cut: $8K (8/18)
$182,000
5268 Miller Country #5, Doddridge, AR 71834
3beds
1,216sqft
Single Family Residence
Built in 2022
2 Acres Lot
$179,000 Zestimate®
$150/sqft
$-- HOA
What's special
Miller county road frontageStorage building and workshopDetached carportBackyard patio
- 54 days
- 94
- 0
Zillow last checked:
Listing updated:
Listed by:
Michele S Hartline 903-824-7307,
Superior Realty 903-796-7951
Source: CARMLS,MLS#: 26033752
Facts & features
Interior
Bedrooms & bathrooms
- Bedrooms: 3
- Bathrooms: 2
- Full bathrooms: 2
Dining room
- Features: Living/Dining Combo
Heating
- Electric
Cooling
- Electric
Appliances
- Included: Free-Standing Range, Dishwasher, Refrigerator
- Laundry: Laundry Room
Features
- Primary Bedroom Apart
- Flooring: Carpet, Vinyl
- Has fireplace: Yes
- Fireplace features: Other
Interior area
- Total structure area: 1,216
- Total interior livable area: 1,216 sqft
Property
Parking
- Parking features: Carport
- Has carport: Yes
Features
- Levels: One
- Stories: 1
Lot
- Size: 2 Acres
- Features: Level, Rural Property
Construction
Type & style
- Home type: SingleFamily
- Architectural style: Other (see remarks)
- Property subtype: Single Family Residence
Materials
- Other
- Foundation: Other
- Roof: Metal
Condition
- New construction: No
- Year built: 2022
Utilities & green energy
- Electric: Electric-Co-op
- Sewer: Septic Tank
- Water: Well
Community & HOA
Community
- Subdivision: Metes & Bounds
HOA
- Has HOA: No
Location
- Region: Doddridge
Financial & listing details
- Price per square foot: $150/sqft
- Annual tax amount: $84
- Date on market: 8/18/2026
- Road surface type: Paved
Estimated market value
$179,000
$170,000 - $188,000
$1,215/mo
Price history
| Date | Event | Price |
|---|---|---|
| 8/18/2026 | Price change | $182,000-4.2%$150/sqft |
Source: TMLS #205185 Report a problem | ||
| 6/2/2026 | Listed for sale | $190,000$156/sqft |
Source: TMLS #205185 Report a problem | ||
Public tax history
Tax history is unavailable.
Monthly payment
Est. payment
Payment breakdown
Explore the cost of this home by adjusting the details. Changes won't be saved.Climate risks
Neighborhood: 71834
Similar homes
- $189,9002 bd2 ba1.4k sqft854 County Road 4228, Atlanta, TX 75551For Sale
 MLS ID #21372478, Greg Graham. NTREIS
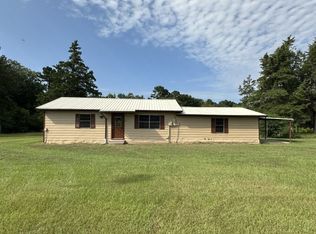
 - $155,0003 bd2 ba1.7k sqft4672 Highway 77, Atlanta, TX 75551For Sale
 MLS ID #205662, David Howard. TMLS
 - $150,0003 bd2 ba1.2k sqft192 County Road 3664, Queen City, TX 75572For Sale
 MLS ID #205738, Kristi Crane. TMLS
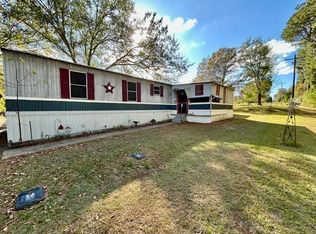
 - $148,0003 bd2 ba1.4k sqft179 Fm 2791, Atlanta, TX 75551For Sale
 MLS ID #200587, Renee McCoart. TMLS
