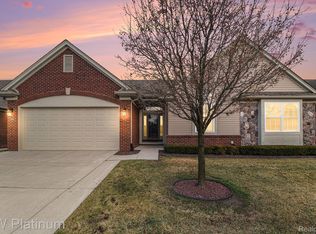
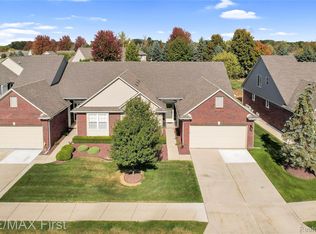
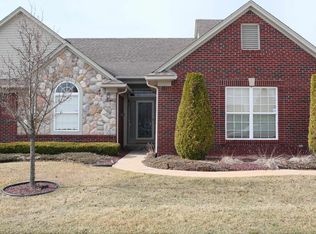
Open floorplan on this ranch condo with new sump pump with alarm 2026, new roof and hot water tank 2024, updated kitchen with pantry, granite counters, glass tile backsplash, ceramic tile floors, new lights, faucets and stainless steel appliances in 2019 plus gas or electric hookup for stove! Door wall to stamped concrete patio for entertaining. Living room with cathedral ceilings & gas fireplace. Great amenities just down the road like Pitchford Park, Macomb Corners Park, Libraries, Cracklewood Golf Club, shopping, etc. Utica schools and immediate occupancy is possible. Roof assessment of $900/yr will be paid off at closing. New carpet, blinds, lighting, faucets & sinks, first floor laundry and the basement is waiting for your vision! Do not miss out on this great condo! Assoc. fee covers exterior maintenance & trash. Ring doorbell is recording.
Pending
$344,999
52688 Sable Dr #16, Macomb, MI 48042
2beds
1,398sqft
Condominium
Built in 2004
-- sqft lot
$-- Zestimate®
$247/sqft
$250/mo HOA
What's special
Gas fireplaceOpen floorplanNew lightsGranite countersNew carpetFaucets and sinksFirst floor laundry
- 25 days |
- 911 |
- 19 |
Zillow last checked:
Listing updated:
Listed by:
Carol Lukity 586-634-3933,
Berkshire Hathaway HomeServices Kee Realty 586-840-0400
Source: MiRealSource,MLS#: 50211037
Originating MLS: MiRealSource
Facts & features
Interior
Bedrooms & bathrooms
- Bedrooms: 2
- Bathrooms: 2
- Full bathrooms: 2
Bedroom 1
- Level: Entry
- Width: 13
Bedroom 2
- Level: Entry
- Area: 132
- Dimensions: 12 x 11
Bathroom 1
- Level: Entry
Bathroom 2
- Level: Entry
Heating
- Forced Air, Natural Gas
Features
- Has basement: Yes
- Number of fireplaces: 1
- Fireplace features: Gas
Interior area
- Total structure area: 2,789
- Total interior livable area: 1,398 sqft
- Finished area above ground: 1,398
- Finished area below ground: 0
Video & virtual tour
Property
Parking
- Total spaces: 2
- Parking features: Attached, Electric in Garage, Garage Door Opener
- Attached garage spaces: 2
Features
- Levels: One
- Stories: 1
- Frontage type: Road
- Frontage length: 0
Details
- Parcel number: 200817126016
- Special conditions: Private
Construction
Type & style
- Home type: Condo
- Architectural style: Ranch
- Property subtype: Condominium
Materials
- Brick, Vinyl Siding
- Foundation: Basement
Condition
- New construction: No
- Year built: 2004
Utilities & green energy
- Sewer: Public At Street
- Water: Public
Community & HOA
Community
- Subdivision: Silver Pines Village Condo#810
HOA
- Has HOA: Yes
- Services included: Maintenance Grounds, Maintenance Structure
- HOA fee: $250 monthly
- HOA name: Rochester Property Management
- HOA phone: 248-650-8983
Location
- Region: Macomb
Financial & listing details
- Price per square foot: $247/sqft
- Tax assessed value: $900
- Annual tax amount: $3,204
- Date on market: 6/11/2026
- Cumulative days on market: 26 days
- Listing agreement: Exclusive Right to Sell/VR
- Listing terms: Cash,Conventional,FHA
Estimated market value
Not available
Estimated sales range
Not available
$1,869/mo
Price history
| Date | Event | Price |
|---|---|---|
| 6/18/2026 | Pending sale | $344,999$247/sqft |
Source: | ||
| 6/11/2026 | Listed for sale | $344,999+0.4%$247/sqft |
Source: | ||
| 6/10/2026 | Listing removed | -- |
Source: Owner Report a problem | ||
| 5/28/2026 | Listed for sale | $343,500$246/sqft |
Source: Owner Report a problem | ||
Public tax history
Tax history is unavailable.
Monthly payment
Est. payment$--/mo
Payment breakdown
Explore the cost of this home by adjusting the details. Changes won't be saved.All calculations are estimates and provided by Zillow, Inc. for informational purposes only. Actual amounts may vary.
HOA fees may include property taxes on listings classified as Co-Ops. Contact the listing agent and/or owner for fee details.
Mortgage interest rates are dependent on a number of factors, including credit score, down payment, and repayment length. Interest rate data provided by Zillow Group Marketplace, Inc. as of 1/1/1970 from various mortgage lenders with which we have lead or other similar arrangements; the Estimated Payment is an average of those rates.
See how much you could borrow to make a competitive offer.
Climate risks
Neighborhood: 48042
Nearby schools
GreatSchools rating
- 8/10Richard J. Duncan ElementaryGrades: PK-6Distance: 2.6 mi
- 7/10Shelby Junior High SchoolGrades: 7-9Distance: 3.9 mi
- 9/10Eisenhower High SchoolGrades: 10-12Distance: 4.9 mi
Schools provided by the listing agent
- District: Utica Community Schools
Source: MiRealSource. This data may not be complete. We recommend contacting the local school district to confirm school assignments for this home.
A local agent can set up tours, give advice and negotiate with sellers.
- Michigan
- Macomb County
- Macomb
- 48042
- 52688 Sable Dr Unit 16