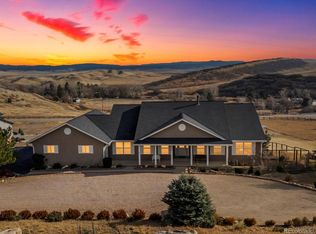
Welcome to your Colorado Dream Home, where rustic charm meets contemporary elegance. With nearly 3,800 finished sq ft, this Timber Frame Hybrid offers 4 bedrooms, 4 bathrooms, and convenient main-level living, all set on a 1-acre lot with sweeping views of Perry Park, Dawson Butte, and dramatic red rock formations. Pella windows, oak hardwood floors, and 8x8 exposed beams create a warm yet sophisticated feel. The vaulted great room with timber accents, wood-paneled ceiling, and dry bar with beverage fridge provides the perfect gathering space. The stunning kitchen features concrete countertops, custom cabinetry, tile backsplash, pantry, stainless appliances, and gas range, with a spacious island offering both prep space and casual seating. Interior Timbers are Better Eastern white pine wood. The exterior Timbers are rough sawn western red cedar. The main-level primary suite includes heated tile flooring, a spa-inspired ensuite bath, and a custom walk-in closet. Upstairs, a loft plus two bedrooms share a full bath, while the finished lower level offers a family/flex room, additional bedroom, and ¾ bath—perfect for guests or multi-gen living. Enjoy the outdoors with 2 composite decks: one with a pergola and powder-coated shutters for year-round comfort, and another showcasing panoramic views. Additional highlights include Pella windows, insulated garage with attic access, and RV parking with water/sewer/electric hookups. On demand water, steam humidifier, utility sink in basement mech room. Hail resistant architectural roof shingles by Owens Corning Duration. Hail resistant James Hardie cement board siding. Located in desirable Perry Park, one of Douglas County’s premier golf communities, this home offers access to acres of open space, trails, horse stables, and stunning natural scenery. Just 5 mins from Sandstone Ranch Open Space, 20 mins to Castle Rock, and 40 mins to DTC or Colorado Springs—this property blends privacy, beauty, and convenience.
Sold for $985,000
Street View
$985,000
5269 Country Club Dr, Larkspur, CO 80118
4beds
3,755sqft
Single Family Residence
Built in 2018
1.02 Acres Lot
$978,500 Zestimate®
$262/sqft
$4,568 Estimated rent
Home value
$978,500
$930,000 - $1.03M
$4,568/mo
Zestimate® history
Owner options
List your home for rent
$4,568/mo
Rent Zestimate®
Find your next renter with Zillow Rental Manager. Plus, with online applications, you can quickly screen prospective tenants – for free.
$4,568/mo
Rent Zestimate®
Refinance and save
$5,796/mo
Est. payment
Refinancing to a lower rate could help reduce your monthly payments and save thousands over the life of the loan.
$5,796/mo
Est. payment
Explore your selling options
Work with a Zillow partner agent
Leverage their expertise and Zillow's premium Showcase listings to get your home seen by more buyers.
Get startedList with your own agent
Get your home in front of millions of buyers by listing it on Zillow.
Learn how to do itSell it yourself
Take full control of how buyers see your home on Zillow by listing For Sale by Owner (FSBO).
List your homeWhat's special
Panoramic viewsVaulted great roomComposite decksGas rangeStainless appliancesTile backsplashWood-paneled ceiling
Zillow last checked:
Listing updated:
Listed by:
Jennifer Dion C2EX GRI SRES 719-203-0293,
The Platinum Group
Bought with:
Ann Baumgartner
Compass
Source: elevateMLS,MLS#: 4279007
Facts & features
Interior
Bedrooms & bathrooms
- Bedrooms: 4
- Bathrooms: 4
- Full bathrooms: 1
- 3/4 bathrooms: 2
- 1/2 bathrooms: 1
Other
- Level: Main
- Area: 224 Square Feet
- Dimensions: 14 x 16
Heating
- Forced Air, Natural Gas
Cooling
- Ceiling Fan(s), Central Air
Appliances
- Included: Dishwasher, Disposal, Double Oven, Dryer, Gas in Kitchen, Microwave, Range, Refrigerator, Self Cleaning Oven, Washer, Humidifier
- Laundry: Electric Hook-up, Main Level
Features
- 6-Panel Doors, 9Ft + Ceilings, Beamed Ceilings, Great Room, Vaulted Ceiling(s), High Speed Internet, Pantry, Smart Thermostat, Wet Bar
- Flooring: Carpet, Tile, Wood, Luxury Vinyl
- Windows: Window Coverings
- Basement: Full,Partially Finished
- Number of fireplaces: 1
- Fireplace features: Gas, One
Interior area
- Total structure area: 3,755
- Total interior livable area: 3,755 sqft
- Finished area above ground: 2,262
- Finished area below ground: 1,493
Property
Parking
- Total spaces: 2
- Parking features: Attached, Even with Main Level, Garage Door Opener, Oversized, Workshop in Garage, Garage Amenities (Other), See Remarks, Concrete Driveway, RV Access/Parking
- Attached garage spaces: 2
Features
- Levels: Two
- Stories: 2
- Patio & porch: Composite, Covered, See Prop Desc Remarks
- Exterior features: Auto Sprinkler System
- Has spa: Yes
- Spa features: Hot Tub/Spa
- Fencing: Other
- Has view: Yes
- View description: Panoramic, Mountain(s)
Lot
- Size: 1.02 Acres
- Features: Meadow, See Remarks, Near Park, Near Schools, Landscaped
Details
- Additional structures: Storage, See Remarks, Workshop
- Parcel number: 260915401002
Construction
Type & style
- Home type: SingleFamily
- Property subtype: Single Family Residence
Materials
- Fiber Cement, See Prop Desc Remarks, Framed on Lot, Frame
- Foundation: Slab
- Roof: Composite Shingle
Condition
- Existing Home
- New construction: No
- Year built: 2018
Utilities & green energy
- Electric: 220 Volts in Garage
- Water: Municipal
- Utilities for property: Cable Available, Electricity Connected, Natural Gas Connected, Phone Available
Community & HOA
Community
- Security: Security System
Location
- Region: Larkspur
Financial & listing details
- Price per square foot: $262/sqft
- Tax assessed value: $959,811
- Annual tax amount: $5,420
- Date on market: 10/2/2025
- Listing terms: Assumable,Cash,Conventional,VA Loan
- Electric utility on property: Yes
Price history
| Date | Event | Price |
|---|---|---|
| 12/24/2025 | Sold | $985,000-10.5%$262/sqft |
Source:  elevateMLS #4279007 Report a problem elevateMLS #4279007 Report a problem | ||
| 11/7/2025 | Pending sale | $1,100,000$293/sqft |
Source:  REcolorado as distributed by MLS GRID #1640574 Report a problem REcolorado as distributed by MLS GRID #1640574 Report a problem | ||
| 11/7/2025 | Contingent | $1,100,000$293/sqft |
Source: elevateMLS #4279007 Report a problem | ||
| 10/24/2025 | Price change | $1,100,000-6%$293/sqft |
Source: elevateMLS #4279007 Report a problem | ||
| 10/2/2025 | Listed for sale | $1,170,000$312/sqft |
Source: elevateMLS #4279007 Report a problem | ||
| 11/14/2024 | Sold | $1,170,000$312/sqft |
Source: Public Record Report a problem | ||
| 10/14/2024 | Contingent | $1,170,000$312/sqft |
Source: elevateMLS #4424926 Report a problem | ||
| 10/14/2024 | Pending sale | $1,170,000$312/sqft |
Source: REcolorado as distributed by MLS GRID #5974736 Report a problem | ||
| 10/2/2024 | Price change | $1,170,000-6.4%$312/sqft |
Source: REcolorado as distributed by MLS GRID #5974736 Report a problem | ||
| 7/2/2024 | Listed for sale | $1,250,000+1900%$333/sqft |
Source: REcolorado as distributed by MLS GRID #5974736 Report a problem | ||
| 9/16/2017 | Listing removed | $62,500$17/sqft |
Source: Denver Tech Center #4549010 Report a problem | ||
| 3/13/2017 | Sold | $62,500$17/sqft |
Source: Public Record Report a problem | ||
| 2/18/2017 | Pending sale | $62,500+47.1%$17/sqft |
Source: Keller Williams - Denver Tech Center #4549010 Report a problem | ||
| 10/28/2013 | Sold | $42,500$11/sqft |
Source: Public Record Report a problem | ||
| 10/18/2012 | Price change | $42,500-20.1%$11/sqft |
Source: Keller Williams Real Estate, LLC #1080286 Report a problem | ||
| 6/1/2012 | Price change | $53,200-9.8%$14/sqft |
Source: Keller Williams Real Estate, LLC #1080286 Report a problem | ||
| 4/4/2012 | Listed for sale | $59,000-35.9%$16/sqft |
Source: Keller Williams Real Estate, LLC #1080286 Report a problem | ||
| 10/6/2006 | Sold | $92,000+28%$25/sqft |
Source: Public Record Report a problem | ||
| 8/17/2004 | Sold | $71,900+49.8%$19/sqft |
Source: Public Record Report a problem | ||
| 2/21/2002 | Sold | $48,000+20%$13/sqft |
Source: Public Record Report a problem | ||
| 5/8/2000 | Sold | $40,000+66.7%$11/sqft |
Source: Public Record Report a problem | ||
| 12/3/1999 | Sold | $24,000$6/sqft |
Source: Public Record Report a problem | ||
Public tax history
| Year | Property taxes | Tax assessment |
|---|---|---|
| 2025 | $5,420 -0.8% | $59,980 +5.3% |
| 2024 | $5,464 +22.7% | $56,950 -1% |
| 2023 | $4,453 -3.4% | $57,500 +28.3% |
| 2022 | $4,608 | $44,830 -2.8% |
| 2021 | -- | $46,120 -5.4% |
| 2020 | $4,906 +131.8% | $48,740 |
| 2019 | $2,116 | $48,740 +136.5% |
| 2018 | $2,116 +10.8% | $20,610 +4.4% |
| 2017 | $1,911 +194% | $19,740 +49.3% |
| 2016 | $650 -48.9% | $13,220 |
| 2015 | $1,273 -48.3% | $13,220 -45.1% |
| 2014 | $2,463 -12.8% | $24,070 -12.2% |
| 2006 | $2,825 -41.9% | $27,410 +107.7% |
| 2004 | $4,861 +699.9% | $13,200 +127.6% |
| 2003 | $608 | $5,800 |
| 2002 | -- | $5,800 +81.8% |
| 2001 | $356 -2.1% | $3,190 |
| 2000 | $363 | $3,190 |
Find assessor info on the county website
Neighborhood: 80118
Nearby homes
- $642,0002 bd2 ba1.8k sqft5274 Club Ct, Larkspur, CO 80118Off Market
- $330,0001.05 Acres5291 Country Club Dr, Larkspur, CO 80118Lot/Land

- $210,927-- bd-- ba-- sqft5292 Club Ct, Larkspur, CO 80118Off Market
- $850,0005 bd3 ba4.5k sqft5272 Country Club Dr, Larkspur, CO 80118Sold
- $1,046,4005 bd4 ba3.4k sqft5305 Country Club Dr, Larkspur, CO 80118Off Market
- $901,5001 Acres5294 Country Club Dr, Larkspur, CO 80118Off Market
- $985,0005 bd4 ba4.6k sqft5425 Country Club Dr, Larkspur, CO 80118Sold
- $885,0005 bd4 ba3.9k sqft5265 Club Ct, Larkspur, CO 80118Sold
Nearby schools
GreatSchools rating
- 8/10Larkspur Elementary SchoolGrades: K-6Distance: 5 mi
- 5/10Castle Rock Middle SchoolGrades: 7-8Distance: 11.1 mi
- 8/10Castle View High SchoolGrades: 9-12Distance: 11.2 mi
Schools provided by the listing agent
- Elementary: Larkspur
- Middle: Castle Rock
- High: Castle View
- District: Douglas RE1
Source: elevateMLS. This data may not be complete. We recommend contacting the local school district to confirm school assignments for this home.
Get a cash offer in 3 minutes
Find out how much your home could sell for in as little as 3 minutes with a no-obligation cash offer.
Estimated market value
$978,500
Get a cash offer in 3 minutes
Find out how much your home could sell for in as little as 3 minutes with a no-obligation cash offer.
Estimated market value
$978,500
- Colorado
- Douglas County
- Larkspur
- 80118
- 5269 Country Club Dr
Nearby cities
Nearby zip codes
Other Larkspur Topics
