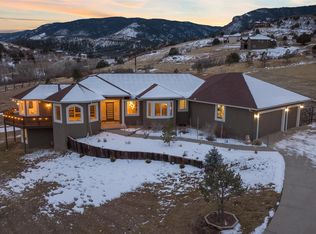
This beautiful ranch home sits on a full acre with a paved driveway and unbeatable Colorado views. The moment you walk in, you’re greeted with wide mountain and valley views, big skies, and the red rock formations that make this area so unique. Inside, the main level has a bright, open layout. The kitchen is a chef’s dream, with great storage, a gas range, lots of counter space for meal prep. It flows right into the living and dining areas! The living room is filled with natural light and has a cozy gas fireplace. From here, you can walk out to the covered back patio, perfect for BBQs or simply enjoying the scenery. The primary suite also captures the views and includes a soaking tub, shower, and a large walk-in closet. Three more bedrooms and a formal dining room round out the main level. The finished walkout basement is ideal for multi-generational living or guests. It includes a second kitchen, a big family room, a flex space for an office or gym, a full bathroom, a conforming bedroom, and an additional non-conforming bedroom. It’s a great setup if you need extra space or privacy. The lot is usable with plenty of parking. Bring your toys, RV, or gear! You’re also just minutes from Perry Park Country Club for golf, dining, and social events, and only a short drive to Larkspur, Castle Rock, Monument, Palmer Lake, or Denver via Hwy 105.
If you’re looking for views, space, wildlife, and a home that truly embraces Colorado living, this is the one.
Wildlife is a daily sight, and the whole property feels peaceful and private.
Sold for $850,000
$850,000
5272 Country Club Drive, Larkspur, CO 80118
5beds
4,532sqft
Single Family Residence
Built in 2005
1 Acres Lot
$844,400 Zestimate®
$188/sqft
$4,648 Estimated rent
Home value
$844,400
$802,000 - $887,000
$4,648/mo
Zestimate® history
Owner options
List your home for rent
$4,648/mo
Rent Zestimate®
Find your next renter with Zillow Rental Manager. Plus, with online applications, you can quickly screen prospective tenants – for free.
$4,648/mo
Rent Zestimate®
Refinance and save
$5,076/mo
Est. payment
Refinancing to a lower rate could help reduce your monthly payments and save thousands over the life of the loan.
$5,076/mo
Est. payment
Explore your selling options
Work with a Zillow partner agent
Leverage their expertise and Zillow's premium Showcase listings to get your home seen by more buyers.
Get startedList with your own agent
Get your home in front of millions of buyers by listing it on Zillow.
Learn how to do itSell it yourself
Take full control of how buyers see your home on Zillow by listing For Sale by Owner (FSBO).
List your homeWhat's special
Big skiesRed rock formationsBig family roomFormal dining roomPaved drivewayGreat storageUnbeatable colorado views
Zillow last checked:
Listing updated:
Listed by:
Cameron McClellan 303-501-2810 cameron@coloradoteam.com,
eXp Realty, LLC
Bought with:
PPAR Agent Non-REcolorado
NON MLS PARTICIPANT
Source: REcolorado as distributed by MLS GRID,MLS#: 2143588
Facts & features
Interior
Bedrooms & bathrooms
- Bedrooms: 5
- Bathrooms: 3
- Full bathrooms: 3
- Main level bathrooms: 2
- Main level bedrooms: 3
Bedroom
- Features: Primary Suite
- Level: Main
Bedroom
- Level: Main
Bedroom
- Level: Main
Bedroom
- Level: Basement
Bedroom
- Level: Basement
Bathroom
- Features: Primary Suite
- Level: Main
Bathroom
- Level: Main
Bathroom
- Level: Basement
Bonus room
- Level: Basement
Dining room
- Level: Main
Kitchen
- Level: Main
Kitchen
- Level: Basement
Living room
- Level: Main
Living room
- Level: Basement
Heating
- Natural Gas
Cooling
- Central Air
Appliances
- Included: Dishwasher, Dryer, Microwave, Oven, Refrigerator, Washer
Features
- Ceiling Fan(s), Entrance Foyer, Five Piece Bath
- Flooring: Carpet, Tile, Wood
- Basement: Finished,Walk-Out Access
- Number of fireplaces: 1
- Fireplace features: Family Room
Interior area
- Total structure area: 4,532
- Total interior livable area: 4,532 sqft
- Finished area above ground: 2,266
- Finished area below ground: 1,708
Property
Parking
- Total spaces: 3
- Parking features: Concrete, Exterior Access Door, Oversized
- Attached garage spaces: 3
Features
- Levels: One
- Stories: 1
- Patio & porch: Covered, Deck, Front Porch
- Exterior features: Balcony, Garden, Lighting
Lot
- Size: 1 Acres
- Features: Landscaped
Details
- Parcel number: R0006373
- Zoning: SR
- Special conditions: Standard
Construction
Type & style
- Home type: SingleFamily
- Property subtype: Single Family Residence
Materials
- Frame
- Roof: Composition
Condition
- Year built: 2005
Utilities & green energy
- Sewer: Public Sewer
- Water: Public
Community & HOA
Community
- Subdivision: Perry Park
HOA
- Has HOA: No
Location
- Region: Larkspur
Financial & listing details
- Price per square foot: $188/sqft
- Tax assessed value: $989,463
- Annual tax amount: $5,760
- Date on market: 11/26/2025
- Listing terms: Cash,Conventional,VA Loan
- Exclusions: Seller's Personal Property
- Ownership: Individual
Price history
| Date | Event | Price |
|---|---|---|
| 6/30/2026 | Sold | $850,000$188/sqft |
Source:  REcolorado as distributed by MLS GRID #2143588 Report a problem REcolorado as distributed by MLS GRID #2143588 Report a problem | ||
| 6/1/2026 | Pending sale | $850,000$188/sqft |
Source: REcolorado as distributed by MLS GRID #2143588 Report a problem | ||
| 4/28/2026 | Price change | $850,000-2.9%$188/sqft |
Source: eXp Realty #2143588 Report a problem | ||
| 2/17/2026 | Price change | $875,000-2.8%$193/sqft |
Source: REcolorado as distributed by MLS GRID #2143588 Report a problem | ||
| 1/19/2026 | Price change | $900,000-5.3%$199/sqft |
Source: REcolorado as distributed by MLS GRID #2143588 Report a problem | ||
| 11/26/2025 | Listed for sale | $950,000+2.2%$210/sqft |
Source: REcolorado as distributed by MLS GRID #2143588 Report a problem | ||
| 9/29/2023 | Listing removed | -- |
Source:  elevateMLS #5832782 Report a problem elevateMLS #5832782 Report a problem | ||
| 8/3/2023 | Listed for sale | $930,000+77.1%$205/sqft |
Source: elevateMLS #5832782 Report a problem | ||
| 12/2/2015 | Listing removed | $525,000$116/sqft |
Source: RE/MAX ELITE #2341417 Report a problem | ||
| 6/2/2015 | Listed for sale | $525,000+5.2%$116/sqft |
Source: RE/MAX ELITE #2341417 Report a problem | ||
| 12/24/2013 | Listing removed | $498,880$110/sqft |
Source: Keller Williams Real Estate, LLC #1198399 Report a problem | ||
| 6/15/2013 | Listed for sale | $498,880+44.6%$110/sqft |
Source: Keller Williams Real Estate, LLC #1198399 Report a problem | ||
| 1/2/2008 | Sold | $345,000+339.5%$76/sqft |
Source: Public Record Report a problem | ||
| 7/2/2004 | Sold | $78,500$17/sqft |
Source: Public Record Report a problem | ||
Public tax history
| Year | Property taxes | Tax assessment |
|---|---|---|
| 2025 | $5,760 -0.8% | $61,840 -7.7% |
| 2024 | $5,807 +39.5% | $67,000 -1% |
| 2023 | $4,162 -3.4% | $67,650 +38.5% |
| 2022 | $4,307 | $48,850 -2.8% |
| 2021 | -- | $50,250 +10.1% |
| 2020 | $4,594 +12.7% | $45,640 |
| 2019 | $4,077 +22.1% | $45,640 +15% |
| 2018 | $3,338 -13.1% | $39,700 |
| 2017 | $3,843 -2.2% | $39,700 -0.6% |
| 2016 | $3,928 +2.1% | $39,950 |
| 2015 | $3,845 +18% | $39,950 +25.5% |
| 2014 | $3,259 | $31,840 |
| 2013 | -- | $31,840 -2.1% |
| 2012 | -- | $32,520 |
| 2011 | -- | $32,520 -9.2% |
| 2010 | -- | $35,820 -4.3% |
| 2009 | $1,857 | $37,420 |
| 2008 | -- | $37,420 -2.3% |
| 2007 | -- | $38,320 |
| 2006 | $6,499 +33.7% | $38,320 +190.3% |
| 2004 | $4,861 +433.3% | $13,200 +127.6% |
| 2003 | $912 | $5,800 |
| 2002 | -- | $5,800 +81.8% |
| 2001 | $356 -2.1% | $3,190 |
| 2000 | $363 | $3,190 |
Find assessor info on the county website
Neighborhood: 80118
Nearby homes
- $933,3001 Acres5294 Country Club Dr, Larkspur, CO 80118Off Market
- $1,439,5004 bd4 ba4.5k sqft5240 Country Club Dr, Larkspur, CO 80118Off Market
- $840,0004 bd2 ba4.4k sqft5198 Country Club Dr, Larkspur, CO 80118Sold
- $985,0004 bd4 ba3.7k sqft5269 Country Club Dr, Larkspur, CO 80118Sold
- $692,3003 bd2 ba2.2k sqft5198 Coutry Club Dr, Larkspur, CO 80118Off Market
- $330,0001.05 Acres5291 Country Club Dr, Larkspur, CO 80118Lot/Land
- $1,043,9005 bd5 ba4.8k sqft5310 Country Club Dr, Larkspur, CO 80118Off Market
- $638,4002 bd2 ba1.8k sqft5274 Club Ct, Larkspur, CO 80118Off Market
Nearby schools
GreatSchools rating
- 8/10Larkspur Elementary SchoolGrades: K-6Distance: 4.9 mi
- 5/10Castle Rock Middle SchoolGrades: 7-8Distance: 11.1 mi
- 8/10Castle View High SchoolGrades: 9-12Distance: 11.2 mi
Schools provided by the listing agent
- Elementary: Larkspur
- Middle: Castle Rock
- High: Castle View
- District: Douglas RE-1
Source: REcolorado as distributed by MLS GRID. This data may not be complete. We recommend contacting the local school district to confirm school assignments for this home.
Get a cash offer in 3 minutes
Find out how much your home could sell for in as little as 3 minutes with a no-obligation cash offer.
Estimated market value
$844,400
Get a cash offer in 3 minutes
Find out how much your home could sell for in as little as 3 minutes with a no-obligation cash offer.
Estimated market value
$844,400
- Colorado
- Douglas County
- Larkspur
- 80118
- 5272 Country Club Drive
Nearby cities
Nearby zip codes
Other Larkspur Topics
