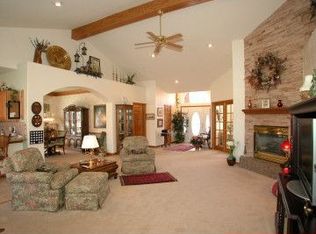
Experience breathtaking views of Devils Backbone and the surrounding foothills from this magnificent 5,000 square foot residence, nestled against the 17th fairway of the Mariana Butte golf course. An impressive $115,000 worth of upgrades were meticulously executed in 2021. Situated at the cul-de-sac's end, this secluded property offers not only picturesque golf course vistas but also an abundance of wildlife, including elk, deer, and turkeys, which frequently grace the area. The kitchen boasts remarkable enhancements, featuring a custom Euro design, *Tharp soft-close cabinets, and convenient full-opening drawers for easy accessibility. Equipped with top-of-the-line Bosch appliances, including an oven, convection/microwave oven, and a standalone commercial-grade 6-burner gas range. Revel in the expansive 9-foot quartz center island, flanked by cabinets on both sides, providing ample storage space. Adjacent to the kitchen, the dining room showcases a trey ceiling and offers enchanting views of the lush backyard.Luxurious new ultra wood vinyl flooring spans throughout the main floor, exuding elegance. Adding further value, solid oak wood doors grace every corner of the home. The primary bedroom, complete with an ensuite boasting heated floors and a jet tub, is conveniently located on the main floor, alongside a laundry room and a powder room.The second floor hosts two bedrooms, a loft area, and a full bath, providing ample space for relaxation and privacy.The finished basement presents a wet bar, complete with a full refrigerator and mini refrigerator, a full bath, a bedroom, and an entertainment area, making it an ideal space for hosting guests or unwinding. Notably, there is no Metro Tax District, offering added financial benefits. Additionally, three metal shelving units in the garage are included with the property. To ensure maximum comfort and efficiency, a new 95% energy-efficient furnace and AC units were installed in 2021.
Sold for $1,049,000
$1,049,000
5269 Fox Hollow Ct, Loveland, CO 80537
4beds
5,056sqft
Single Family Residence
Built in 2000
9,472 Square Feet Lot
$1,098,500 Zestimate®
$207/sqft
$3,887 Estimated rent
Home value
$1,098,500
$1.04M - $1.16M
$3,887/mo
Zestimate® history
Owner options
List your home for rent
$3,887/mo
Rent Zestimate®
Find your next renter with Zillow Rental Manager. Plus, with online applications, you can quickly screen prospective tenants – for free.
$3,887/mo
Rent Zestimate®
Refinance and save
$5,059/mo
Est. payment
Refinancing to a lower rate could help reduce your monthly payments and save thousands over the life of the loan.
$5,059/mo
Est. payment
Explore your selling options
Work with a Zillow partner agent
Leverage their expertise and Zillow's premium Showcase listings to get your home seen by more buyers.
Get startedList with your own agent
Get your home in front of millions of buyers by listing it on Zillow.
Learn how to do itSell it yourself
Take full control of how buyers see your home on Zillow by listing For Sale by Owner (FSBO).
List your homeWhat's special
Zillow last checked:
Listing updated:
Listed by:
Madelon Wecker 720-498-9909,
CO For Sale By Owner Services
Bought with:
Michelle Kramer, 100083406
Coldwell Banker Realty- Fort Collins
Source: IRES as distributed by MLS GRID,MLS#: 987083
Facts & features
Interior
Bedrooms & bathrooms
- Bedrooms: 4
- Bathrooms: 4
- Full bathrooms: 3
- 1/2 bathrooms: 1
- Main level bathrooms: 2
Rooms
- Room types: Loft, Media Room
Primary bedroom
- Description: See Remarks
- Features: Full Primary Bath
- Level: Main
- Area: 1 Square Feet
- Dimensions: 1 x 1
Bedroom 2
- Level: Upper
Bedroom 3
- Level: Upper
Bedroom 4
- Level: Basement
Dining room
- Description: See Remarks
- Level: Main
Great room
- Level: Basement
Kitchen
- Description: See Remarks
- Level: Main
- Area: 1 Square Feet
- Dimensions: 1 x 1
Laundry
- Level: Main
Living room
- Description: See Remarks
- Level: Main
Study
- Level: Main
Heating
- Forced Air, Baseboard
Cooling
- Ceiling Fan(s)
Appliances
- Included: Double Oven, Dishwasher, Refrigerator, Bar Fridge, Microwave, Disposal
- Laundry: Washer/Dryer Hookup
Features
- Separate Dining Room, Cathedral Ceiling(s), Open Floorplan, Walk-In Closet(s), Wet Bar, Kitchen Island
- Doors: French Doors
- Basement: Full
- Has fireplace: Yes
- Fireplace features: Gas
Interior area
- Total structure area: 2,985
- Total interior livable area: 5,056 sqft
- Finished area above ground: 2,985
Property
Parking
- Total spaces: 3
- Parking features: Garage Door Opener, Oversized
- Attached garage spaces: 3
- Details: Attached
Features
- Levels: Two
- Stories: 2
- Patio & porch: Patio
- Exterior features: Sprinkler System
- Has view: Yes
- View description: Mountain(s)
Lot
- Size: 9,472 Square Feet
- Features: Cul-De-Sac, Paved, Curbs, Gutters, Sidewalks, Street Light
Details
- Parcel number: R1516701
- Zoning: P-8
- Special conditions: Private Owner
Construction
Type & style
- Home type: SingleFamily
- Architectural style: Contemporary
- Property subtype: Single Family Residence
Materials
- Stone, Stucco
- Roof: Tile
Condition
- New construction: No
- Year built: 2000
Utilities & green energy
- Sewer: Public Sewer
- Water: City
- Utilities for property: Natural Gas Available
Community & HOA
Community
- Security: Fire Alarm
- Subdivision: The Reserve at Marian Butte
HOA
- Has HOA: Yes
- HOA fee: $170 annually
- HOA name: Reserve at mariana Butte
- HOA phone: 303-630-7659
Location
- Region: Loveland
Financial & listing details
- Price per square foot: $207/sqft
- Tax assessed value: $1,045,100
- Annual tax amount: $4,396
- Date on market: 5/5/2023
- Listing terms: Cash,Conventional,1031 Exchange
- Exclusions: Washer Dryer Kitchen Refrigerator, Freezer in Garage, Office Furniture, Ring System, Sellers Personal Property
Price history
| Date | Event | Price |
|---|---|---|
| 9/21/2023 | Sold | $1,049,000-2.4%$207/sqft |
Source:  IRES as distributed by MLS GRID #987083 Report a problem IRES as distributed by MLS GRID #987083 Report a problem | ||
| 7/30/2023 | Pending sale | $1,075,000$213/sqft |
Source: IRES as distributed by MLS GRID #987083 Report a problem | ||
| 7/21/2023 | Price change | $1,075,000-1.8%$213/sqft |
Source: IRES as distributed by MLS GRID #987083 Report a problem | ||
| 5/30/2023 | Price change | $1,095,000-2.2%$217/sqft |
Source: IRES as distributed by MLS GRID #987083 Report a problem | ||
| 5/5/2023 | Listed for sale | $1,120,000+54.5%$222/sqft |
Source: IRES as distributed by MLS GRID #987083 Report a problem | ||
| 9/29/2020 | Sold | $725,000-6.5%$143/sqft |
Source: Public Record Report a problem | ||
| 9/10/2020 | Pending sale | $775,000$153/sqft |
Source: Windermere Fort Collins #921185 Report a problem | ||
| 8/13/2020 | Price change | $775,000-0.5%$153/sqft |
Source: Windermere Fort Collins #921185 Report a problem | ||
| 7/4/2020 | Price change | $779,000-0.1%$154/sqft |
Source: Windermere Fort Collins #903021 Report a problem | ||
| 6/4/2020 | Price change | $779,500-2.4%$154/sqft |
Source: Windermere Fort Collins #903021 Report a problem | ||
| 4/30/2020 | Price change | $799,0000%$158/sqft |
Source: Windermere Fort Collins #903021 Report a problem | ||
| 3/5/2020 | Price change | $799,3000%$158/sqft |
Source: Neuhaus Real Estate Inc #903021 Report a problem | ||
| 2/25/2020 | Listed for sale | $799,400$158/sqft |
Source: Neuhaus Real Estate Inc #903021 Report a problem | ||
| 2/20/2020 | Pending sale | $799,400$158/sqft |
Source: Neuhaus Real Estate Inc #903021 Report a problem | ||
| 2/13/2020 | Price change | $799,4000%$158/sqft |
Source: Neuhaus Real Estate Inc #903021 Report a problem | ||
| 1/31/2020 | Price change | $799,500-5.8%$158/sqft |
Source: Neuhaus Real Estate Inc #903021 Report a problem | ||
| 12/5/2019 | Price change | $849,000-1.2%$168/sqft |
Source: Neuhaus Real Estate Inc #896375 Report a problem | ||
| 10/10/2019 | Listed for sale | $859,000+62.8%$170/sqft |
Source: Neuhaus Real Estate Inc #896375 Report a problem | ||
| 3/28/2003 | Sold | $527,500+455.3%$104/sqft |
Source: Public Record Report a problem | ||
| 11/30/1999 | Sold | $95,000$19/sqft |
Source: Public Record Report a problem | ||
Public tax history
| Year | Property taxes | Tax assessment |
|---|---|---|
| 2025 | $5,586 -0.5% | $65,319 -11.7% |
| 2024 | $5,612 +27.7% | $74,008 -1% |
| 2023 | $4,396 -2.7% | $74,727 +35.2% |
| 2022 | $4,518 -1.6% | $55,253 -2.8% |
| 2021 | $4,592 +16.1% | $56,843 -1.6% |
| 2020 | $3,956 +11.1% | $57,758 +13.3% |
| 2019 | $3,561 | $50,962 +1% |
| 2018 | $3,561 | $50,465 |
| 2017 | $3,561 +16.1% | $50,465 -0.5% |
| 2016 | $3,066 -1.4% | $50,729 0% |
| 2015 | $3,111 +1.6% | $50,730 +4.2% |
| 2014 | $3,063 | $48,690 |
| 2013 | -- | $48,690 +10.4% |
| 2012 | -- | $44,100 |
| 2011 | -- | $44,100 -3.4% |
| 2010 | -- | $45,630 |
| 2009 | -- | $45,630 +5.4% |
| 2008 | -- | $43,280 |
| 2007 | -- | $43,280 +6.1% |
| 2006 | -- | $40,800 |
| 2005 | -- | $40,800 +15.2% |
| 2004 | -- | $35,410 +8.9% |
| 2002 | -- | $32,520 -0.9% |
| 2001 | -- | $32,820 |
Find assessor info on the county website
Neighborhood: 80537
Nearby homes
- $730,0003 bd4 ba3.9k sqft5281 Fox Hollow Ct, Loveland, CO 80537Sold
- $867,0003 bd3 ba2.2k sqft5247 Fox Hollow Ct, Loveland, CO 80537Off Market
- $899,6005 bd4 ba2.3k sqft5260 Fox Hollow Ct, Loveland, CO 80537Off Market
- $792,0003 bd4 ba5.2k sqft5272 Fox Hollow Ct, Loveland, CO 80537Sold

- $1,032,0004 bd3 ba2.5k sqft5305 Fox Hollow Ct, Loveland, CO 80537Off Market
- $748,7003 bd3 ba3.7k sqft5256 Fox Hollow Ct, Loveland, CO 80537Off Market
- $704,8003 bd3 ba3.2k sqft5238 Fox Hollow Ct, Loveland, CO 80537Off Market
- $918,6005 bd5 ba5.1k sqft5294 Fox Hollow Ct, Loveland, CO 80537Off Market
Nearby schools
GreatSchools rating
- 4/10Namaqua Elementary SchoolGrades: K-5Distance: 1.2 mi
- 5/10Walt Clark Middle SchoolGrades: 6-8Distance: 2.2 mi
- 6/10Thompson Valley High SchoolGrades: 9-12Distance: 2.7 mi
Schools provided by the listing agent
- Elementary: Namaqua
- Middle: Clark (Walt)
- High: Thompson Valley
Source: IRES as distributed by MLS GRID. This data may not be complete. We recommend contacting the local school district to confirm school assignments for this home.
Get a cash offer in 3 minutes
Find out how much your home could sell for in as little as 3 minutes with a no-obligation cash offer.
Estimated market value
$1,098,500
Get a cash offer in 3 minutes
Find out how much your home could sell for in as little as 3 minutes with a no-obligation cash offer.
Estimated market value
$1,098,500
- Colorado
- Larimer County
- Loveland
- 80537
- 5269 Fox Hollow Ct
Nearby cities
Nearby zip codes
Other Loveland Topics
