No Metro Tax - Experience refined living in Loveland's prestigious Reserve At Mariana Butte. This beautiful home features a open floor plan with peaked great room ceilings, a stone-framed fireplace, with built-in cabinets, and wood floors with herringbone inlay tile set the stage for elegance. The gourmet kitchen features granite counters, high-end SS appliances, large island and Kitchen Craft cabinets offering an abundance of storage. Plenty of room for a beautfiul formal dining room table if you wish or maybe the grand piano or cozy sitting area. The main floor primary suite offers a two-sided fireplace, his and her closets, a large bathroom with walk-in shower and double vanity. The bonus is a finished upper level that is perfect for guest...it includes a bedroom with full bath and a large 18'x16' flex room. The expansive unfinished basement provides endless potential or just great storage or craft space. Not ready for a patio home living but just want less work....then you will enjoy the smaller back yard with lower maintenance (higher quality astro turf in back only) and nicely landscaped. Entertain on the composite deck with electric awning for shade and privacy or explore nearby golf, trails, and foothills. The 938 sq ft 3-car garage includes an automatic stair lift. Updated mechanical include Lenox Furnace (2024), 50 gal water heater (2023), fresh exterior paint (2022), composite decks (2021) 2 electric awnings (2024) this home blends modern comfort with timeless style in one of Loveland's most sought-after communities. .
Sold for $792,000
$792,000
5272 Fox Hollow Ct, Loveland, CO 80537
3beds
5,256sqft
Single Family Residence
Built in 2002
10,800 Square Feet Lot
$787,400 Zestimate®
$151/sqft
$3,652 Estimated rent
Home value
$787,400
$748,000 - $827,000
$3,652/mo
Zestimate® history
Owner options
List your home for rent
$3,652/mo
Rent Zestimate®
Find your next renter with Zillow Rental Manager. Plus, with online applications, you can quickly screen prospective tenants – for free.
$3,652/mo
Rent Zestimate®
Refinance and save
$4,743/mo
Est. payment
Refinancing to a lower rate could help reduce your monthly payments and save thousands over the life of the loan.
$4,743/mo
Est. payment
Explore your selling options
Work with a Zillow partner agent
Leverage their expertise and Zillow's premium Showcase listings to get your home seen by more buyers.
Get startedList with your own agent
Get your home in front of millions of buyers by listing it on Zillow.
Learn how to do itSell it yourself
Take full control of how buyers see your home on Zillow by listing For Sale by Owner (FSBO).
List your homeWhat's special
Stone-framed fireplaceMain floor primary suiteLarge islandPeaked great room ceilingsGranite countersBuilt-in cabinetsGourmet kitchen
Zillow last checked:
Listing updated:
Listed by:
Jeff Lewis 970-443-2224,
Coldwell Banker Realty- Fort Collins,
Barbara Giesey 970-222-4035,
Coldwell Banker Realty-NOCO
Bought with:
Meagan Griesel, 100051782
Group Centerra
Source: IRES as distributed by MLS GRID,MLS#: 1044571
Facts & features
Interior
Bedrooms & bathrooms
- Bedrooms: 3
- Bathrooms: 4
- Full bathrooms: 3
- 3/4 bathrooms: 1
- Main level bathrooms: 3
Primary bedroom
- Description: Carpet
- Features: Luxury Features Primary Bath
- Level: Main
- Area: 322 Square Feet
- Dimensions: 14 x 23
Bedroom 2
- Description: Carpet
- Level: Main
- Area: 132 Square Feet
- Dimensions: 11 x 12
Bedroom 3
- Description: Carpet
- Level: Upper
- Area: 342 Square Feet
- Dimensions: 18 x 19
Dining room
- Description: Wood
- Level: Main
- Area: 168 Square Feet
- Dimensions: 12 x 14
Great room
- Description: Tile
- Level: Main
- Area: 726 Square Feet
- Dimensions: 22 x 33
Kitchen
- Description: Wood
- Level: Main
- Area: 338 Square Feet
- Dimensions: 13 x 26
Laundry
- Description: Tile
- Level: Main
- Area: 108 Square Feet
- Dimensions: 9 x 12
Heating
- Forced Air, 2 or more Heat Sources
Cooling
- Central Air, Ceiling Fan(s)
Appliances
- Included: Electric Range, Self Cleaning Oven, Dishwasher, Refrigerator, Microwave, Disposal
- Laundry: Washer/Dryer Hookup
Features
- Eat-in Kitchen, Separate Dining Room, Cathedral Ceiling(s), Open Floorplan, Pantry, Natural Woodwork, Walk-In Closet(s), Kitchen Island, High Ceilings
- Flooring: Wood
- Windows: Window Coverings, Wood Frames
- Basement: Full,Unfinished,Built-In Radon
- Has fireplace: Yes
- Fireplace features: Two or More, Gas, Bedroom, Kitchen, Great Room
Interior area
- Total structure area: 2,960
- Total interior livable area: 5,256 sqft
- Finished area above ground: 2,960
Property
Parking
- Total spaces: 3
- Parking features: Garage Door Opener, Attached, Oversized
- Attached garage spaces: 3
- Details: Attached
Accessibility
- Accessibility features: Level Lot, Level Drive, Main Floor Bath, Accessible Bedroom, Stall Shower, Main Level Laundry
Features
- Levels: One,One and One Half
- Stories: 1
- Patio & porch: Patio, Deck
- Exterior features: Sprinkler System
- Has view: Yes
- View description: Hills
Lot
- Size: 10,800 Square Feet
- Features: Evergreen Trees, Deciduous Trees, Level, Near Golf Course, City Limits, Paved, Curbs, Gutters, Sidewalks, Street Light
Details
- Parcel number: R1516647
- Zoning: P-8
- Special conditions: Private Owner
Construction
Type & style
- Home type: SingleFamily
- Architectural style: Contemporary
- Property subtype: Single Family Residence
Materials
- Frame, Stone, Stucco
- Roof: Tile
Condition
- New construction: No
- Year built: 2002
Utilities & green energy
- Electric: City of LVLD
- Gas: Xcel
- Sewer: Public Sewer
- Water: City
- Utilities for property: Natural Gas Available, Electricity Available, Cable Available, High Speed Avail
Green energy
- Energy efficient items: Windows
Community & HOA
Community
- Features: Trail(s)
- Security: Fire Sprinkler System, Fire Alarm
- Subdivision: Reserve
HOA
- Has HOA: Yes
- Services included: Common Amenities, Management
- HOA fee: $170 annually
- HOA name: Mariana Butte
- HOA phone: 303-330-1269
Location
- Region: Loveland
Financial & listing details
- Price per square foot: $151/sqft
- Tax assessed value: $958,400
- Annual tax amount: $5,123
- Date on market: 9/26/2025
- Listing terms: Cash,Conventional,FHA,VA Loan
- Exclusions: See Contract Prep Sheet with Inclusions and Exclusions
- Electric utility on property: Yes
- Road surface type: Asphalt
Price history
| Date | Event | Price |
|---|---|---|
| 5/18/2026 | Sold | $792,000-1%$151/sqft |
Source:  IRES as distributed by MLS GRID #1044571 Report a problem IRES as distributed by MLS GRID #1044571 Report a problem | ||
| 4/19/2026 | Pending sale | $800,000$152/sqft |
Source:  REcolorado as distributed by MLS GRID #IR1044571 Report a problem REcolorado as distributed by MLS GRID #IR1044571 Report a problem | ||
| 4/7/2026 | Price change | $800,000-7%$152/sqft |
Source: IRES as distributed by MLS GRID #1044571 Report a problem | ||
| 3/10/2026 | Price change | $860,000-3.9%$164/sqft |
Source: IRES as distributed by MLS GRID #1044571 Report a problem | ||
| 1/31/2026 | Price change | $895,000-3.2%$170/sqft |
Source: REcolorado as distributed by MLS GRID #IR1044571 Report a problem | ||
| 11/28/2025 | Price change | $925,000-2.4%$176/sqft |
Source: IRES as distributed by MLS GRID #1044571 Report a problem | ||
| 10/21/2025 | Price change | $948,000-4.2%$180/sqft |
Source: IRES as distributed by MLS GRID #1044571 Report a problem | ||
| 9/26/2025 | Listed for sale | $990,000+94.1%$188/sqft |
Source: IRES as distributed by MLS GRID #1044571 Report a problem | ||
| 11/27/2019 | Sold | $510,000-7.3%$97/sqft |
Source: IRES as distributed by MLS GRID #875006 Report a problem | ||
| 10/24/2019 | Pending sale | $549,900$105/sqft |
Source: Real Pro LLC - Fort Collins #875006 Report a problem | ||
| 8/7/2019 | Price change | $549,900-2.7%$105/sqft |
Source: Real Pro LLC - Fort Collins #875006 Report a problem | ||
| 6/27/2019 | Price change | $564,900-2.6%$107/sqft |
Source: Real Pro LLC - Fort Collins #875006 Report a problem | ||
| 5/22/2019 | Price change | $579,900-3.3%$110/sqft |
Source: Real Pro LLC - Fort Collins #875006 Report a problem | ||
| 3/17/2019 | Listed for sale | $599,900+71.4%$114/sqft |
Source: Real Pro LLC - Fort Collins #875006 Report a problem | ||
| 10/14/2016 | Listing removed | $350,000$67/sqft |
Source: The Group, Inc. #556998 Report a problem | ||
| 10/13/2016 | Listed for sale | $350,000+6.1%$67/sqft |
Source: The Group, Inc. #556998 Report a problem | ||
| 11/4/2010 | Sold | $330,000-5.7%$63/sqft |
Source: Public Record Report a problem | ||
| 8/6/2010 | Listed for sale | $350,000$67/sqft |
Source: Active Website #556998 Report a problem | ||
| 3/7/2010 | Listing removed | $350,000$67/sqft |
Source: Active Website #556998 Report a problem | ||
| 12/6/2009 | Price change | $350,000-6.7%$67/sqft |
Source: Active Website #556998 Report a problem | ||
| 7/5/2009 | Price change | $375,000-6%$71/sqft |
Source: Active Website #556998 Report a problem | ||
| 4/27/2009 | Price change | $399,000-7%$76/sqft |
Source: Active Website #556998 Report a problem | ||
| 11/9/2008 | Price change | $429,000-4.7%$82/sqft |
Source: Visual Tour #556998 Report a problem | ||
| 8/14/2008 | Price change | $450,000-9.8%$86/sqft |
Source: Visual Tour #556998 Report a problem | ||
| 6/26/2008 | Price change | $499,000-7.4%$95/sqft |
Source: Visual Tour #556998 Report a problem | ||
| 5/23/2008 | Listed for sale | $539,000+534.1%$103/sqft |
Source: Rubloff Chicago Real Estate #556998 Report a problem | ||
| 12/6/2001 | Sold | $85,000+30.8%$16/sqft |
Source: Public Record Report a problem | ||
| 7/18/2000 | Sold | $65,000$12/sqft |
Source: Public Record Report a problem | ||
Public tax history
| Year | Property taxes | Tax assessment |
|---|---|---|
| 2025 | $5,123 +11.4% | $59,900 -2.3% |
| 2024 | $4,598 +21.4% | $61,298 -1% |
| 2023 | $3,787 -2.7% | $61,893 +30.1% |
| 2022 | $3,891 -4.6% | $47,587 -2.8% |
| 2021 | $4,080 +1.7% | $48,956 -4.6% |
| 2020 | $4,011 +1.4% | $51,316 -0.7% |
| 2019 | $3,956 | $51,674 +7.5% |
| 2018 | $3,956 | $48,074 |
| 2017 | $3,956 +16.1% | $48,074 +46.6% |
| 2016 | $3,407 +42.8% | $32,795 0% |
| 2015 | $2,386 +17.2% | $32,800 +21.2% |
| 2014 | $2,036 | $27,070 |
| 2013 | -- | $27,070 -4.2% |
| 2012 | -- | $28,260 |
| 2011 | -- | $28,260 -35.9% |
| 2010 | -- | $44,090 |
| 2009 | -- | $44,090 -8.8% |
| 2008 | -- | $48,350 |
| 2007 | -- | $48,350 +13.5% |
| 2006 | -- | $42,590 |
| 2005 | -- | $42,590 +30.7% |
| 2004 | -- | $32,580 +72.8% |
| 2002 | -- | $18,850 -29.8% |
| 2001 | -- | $26,860 |
Find assessor info on the county website
Neighborhood: 80537
Nearby homes
- $918,6005 bd5 ba5.1k sqft5294 Fox Hollow Ct, Loveland, CO 80537Off Market
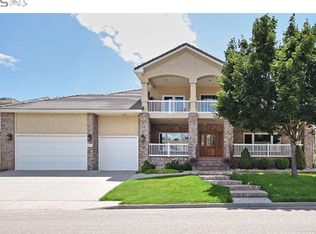
- $899,6005 bd4 ba2.3k sqft5260 Fox Hollow Ct, Loveland, CO 80537Off Market
- $1,007,8004 bd5 ba5.1k sqft5229 Cedar Valley Dr, Loveland, CO 80537Off Market

- $1,025,5003 bd3 ba3k sqft5217 Cedar Valley Dr, Loveland, CO 80537Off Market
- $970,0004 bd4 ba3.9k sqft5241 Cedar Valley Dr, Loveland, CO 80537Off Market
- $730,0003 bd4 ba3.9k sqft5281 Fox Hollow Ct, Loveland, CO 80537Sold
- $1,049,0004 bd4 ba5k sqft5269 Fox Hollow Ct, Loveland, CO 80537Sold
- $748,7003 bd3 ba3.7k sqft5256 Fox Hollow Ct, Loveland, CO 80537Off Market
Nearby schools
GreatSchools rating
- 4/10Namaqua Elementary SchoolGrades: K-5Distance: 1.2 mi
- 5/10Walt Clark Middle SchoolGrades: 6-8Distance: 2.2 mi
- 6/10Thompson Valley High SchoolGrades: 9-12Distance: 2.7 mi
Schools provided by the listing agent
- Elementary: Namaqua
- Middle: Walt Clark
- High: Thompson Valley
Source: IRES as distributed by MLS GRID. This data may not be complete. We recommend contacting the local school district to confirm school assignments for this home.
Get a cash offer in 3 minutes
Find out how much your home could sell for in as little as 3 minutes with a no-obligation cash offer.
Estimated market value
$787,400
Get a cash offer in 3 minutes
Find out how much your home could sell for in as little as 3 minutes with a no-obligation cash offer.
Estimated market value
$787,400
- Colorado
- Larimer County
- Loveland
- 80537
- 5272 Fox Hollow Ct
Nearby cities
Nearby zip codes
Other Loveland Topics
