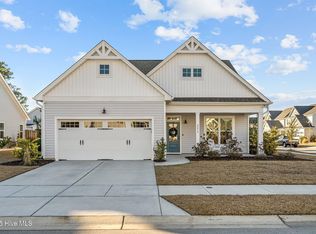
Welcome to this beautiful 4-bedroom, 3.5-bath home offering 2,530 square feet of well-designed living space. The downstairs features stylish LVP flooring throughout, and the great room is highlighted by a cozy fireplace.
The formal dining room impresses with its coffered ceiling and wainscoting, perfect for entertaining.
The kitchen is a chef's delight, boasting a gas range, pantry, and soft-close drawers. Enjoy relaxing on the covered front porch or if the sun is too bright, head to the
covered back porch with an extra-large patio for grilling and entertaining.
The primary bedroom is downstairs, with a spacious bathroom and closet.
Upstairs, has three additional bedrooms and a bonus room for an additional living space.
With a 50-gallon hot water heater and 14 SEER Carrier heat pump, this home combines comfort with efficiency.
Situated in Central Wilmington, Fortune Place offers convenient access to local restaurants, a movie theater complex, local hospital, grocery stores, retail shops, parks, and is just 15 minutes away from Carolina Beach or Wrightsville
Beach. Residents of this quiet, centrally located community can enjoy resort-style amenities such as a community pool, clubhouse, sidewalks, and open recreational areas, simply put the neighborhood has a great community feel to it!
Sold for $555,000
$555,000
5269 Trumpet Vine Way, Wilmington, NC 28412
4beds
2,530sqft
Single Family Residence
Built in 2020
7,405 Square Feet Lot
$564,300 Zestimate®
$219/sqft
$3,184 Estimated rent
Home value
$564,300
$536,000 - $593,000
$3,184/mo
Zestimate® history
Owner options
List your home for rent
$3,184/mo
Rent Zestimate®
Find your next renter with Zillow Rental Manager. Plus, with online applications, you can quickly screen prospective tenants – for free.
$3,184/mo
Rent Zestimate®
Refinance and save
$3,246/mo
Est. payment
Refinancing to a lower rate could help reduce your monthly payments and save thousands over the life of the loan.
$3,246/mo
Est. payment
Explore your selling options
Work with a Zillow partner agent
Leverage their expertise and Zillow's premium Showcase listings to get your home seen by more buyers.
Get startedList with your own agent
Get your home in front of millions of buyers by listing it on Zillow.
Learn how to do itSell it yourself
Take full control of how buyers see your home on Zillow by listing For Sale by Owner (FSBO).
List your homeWhat's special
Zillow last checked:
Listing updated:
Listed by:
The Rising Tide Team 910-256-4503,
Intracoastal Realty Corp
Bought with:
Graham King, 303484
Sold Buy the Sea Realty
Source: Hive MLS,MLS#: 100473181 Originating MLS: Cape Fear Realtors MLS, Inc.
Originating MLS: Cape Fear Realtors MLS, Inc.Facts & features
Interior
Bedrooms & bathrooms
- Bedrooms: 4
- Bathrooms: 4
- Full bathrooms: 3
- 1/2 bathrooms: 1
Rooms
- Room types: Master Bedroom, Bedroom 1, Bedroom 2, Bedroom 3, Family Room, Dining Room, Kitchen, Living Room
Primary bedroom
- Level: First
- Dimensions: 16 x 15
Bedroom 1
- Level: Second
- Dimensions: 15 x 12
Bedroom 2
- Level: Second
- Dimensions: 12 x 11
Bedroom 3
- Level: Second
- Dimensions: 14 x 11
Dining room
- Level: First
- Dimensions: 11 x 11
Family room
- Description: Loft
- Level: Second
- Dimensions: 15 x 13
Kitchen
- Level: First
- Dimensions: 16 x 9
Living room
- Level: First
- Dimensions: 20 x 18
Heating
- Heat Pump, Electric
Cooling
- Central Air
Appliances
- Laundry: Laundry Room
Features
- Master Downstairs, Walk-in Closet(s), Tray Ceiling(s), Ceiling Fan(s), Pantry, Walk-in Shower, Gas Log, Walk-In Closet(s)
- Flooring: Carpet, LVT/LVP, Tile
- Has fireplace: Yes
- Fireplace features: Gas Log
Interior area
- Total structure area: 2,530
- Total interior livable area: 2,530 sqft
Property
Parking
- Total spaces: 2
- Parking features: Paved
Features
- Levels: Two
- Stories: 2
- Patio & porch: Covered, Patio, Porch, Screened
- Exterior features: Irrigation System
- Fencing: None
Lot
- Size: 7,405 Square Feet
- Dimensions: 65 x 115 x 65 x 115
Details
- Parcel number: R07100003612000
- Zoning: MF-L
- Special conditions: Standard
Construction
Type & style
- Home type: SingleFamily
- Property subtype: Single Family Residence
Materials
- Vinyl Siding
- Foundation: Slab
- Roof: Architectural Shingle
Condition
- New construction: No
- Year built: 2020
Utilities & green energy
- Sewer: Public Sewer
- Water: Public
- Utilities for property: Sewer Available, Water Available
Community & HOA
Community
- Security: Smoke Detector(s)
- Subdivision: Fortune Place at Johnson Farms
HOA
- Has HOA: Yes
- Amenities included: Clubhouse, Pool, Maintenance Common Areas, Sidewalks, Street Lights
- HOA fee: $1,100 monthly
- HOA name: Premier Management
- HOA phone: 910-452-7500
Location
- Region: Wilmington
Financial & listing details
- Price per square foot: $219/sqft
- Tax assessed value: $359,200
- Annual tax amount: $3,035
- Date on market: 9/24/2025
- Cumulative days on market: 23 days
- Listing agreement: Exclusive Right To Sell
- Listing terms: Cash,Conventional,FHA,VA Loan
- Road surface type: Paved
Price history
| Date | Event | Price |
|---|---|---|
| 12/19/2024 | Sold | $555,000-1.8%$219/sqft |
Source:  Hive MLS #100473181 Report a problem Hive MLS #100473181 Report a problem | ||
| 11/19/2024 | Pending sale | $564,900$223/sqft |
Source: Hive MLS #100473181 Report a problem | ||
| 11/15/2024 | Price change | $564,900-1.8%$223/sqft |
Source: Hive MLS #100473181 Report a problem | ||
| 11/6/2024 | Listed for sale | $575,000+56.3%$227/sqft |
Source: Hive MLS #100473181 Report a problem | ||
| 3/31/2021 | Sold | $367,900$145/sqft |
Source: Hive MLS #100246960 Report a problem | ||
| 1/19/2021 | Pending sale | $367,900$145/sqft |
Source: Hive MLS #100246960 Report a problem | ||
| 12/15/2020 | Listed for sale | $367,900$145/sqft |
Source: Hive MLS #100246960 Report a problem | ||
Public tax history
| Year | Property taxes | Tax assessment |
|---|---|---|
| 2025 | $3,183 +1.9% | $540,900 +50.6% |
| 2024 | $3,125 +3% | $359,200 |
| 2023 | $3,035 -0.6% | $359,200 |
| 2022 | $3,053 +6.6% | $359,200 +7.4% |
| 2021 | $2,864 | $334,600 |
Find assessor info on the county website
Neighborhood: Silver Lake
Nearby homes
- $621,8004 bd3 ba2.4k sqft5265 Trumpet Vine Way, Wilmington, NC 28412Off Market
- $555,0004 bd2 ba2.4k sqft5273 Trumpet Vine Way, Wilmington, NC 28412Sold
- $645,1004 bd3 ba2.6k sqft4807 Gate Post Ln, Wilmington, NC 28412Off Market
- $507,0003 bd3 ba2.3k sqft5261 Trumpet Vine Way, Wilmington, NC 28412Off Market
- $575,0004 bd3 ba2.7k sqft4803 Gate Post Ln, Wilmington, NC 28412Sold
- $516,6003 bd2 ba2.5k sqft5266 Trumpet Vine Way, Wilmington, NC 28412Off Market
- $647,5005 bd4 ba3.3k sqft5270 Trumpet Vine Way, Wilmington, NC 28412Off Market
- $532,6003 bd2 ba2.5k sqft5262 Trumpet Vine Way, Wilmington, NC 28412Off Market
Nearby schools
GreatSchools rating
- 5/10Mary C Williams ElementaryGrades: K-5Distance: 1.5 mi
- 9/10Myrtle Grove MiddleGrades: 6-8Distance: 1.5 mi
- 5/10Eugene Ashley HighGrades: 9-12Distance: 3.9 mi
Schools provided by the listing agent
- Elementary: Williams
- Middle: Myrtle Grove
- High: Ashley
Source: Hive MLS. This data may not be complete. We recommend contacting the local school district to confirm school assignments for this home.
Get a cash offer in 3 minutes
Find out how much your home could sell for in as little as 3 minutes with a no-obligation cash offer.
Estimated market value
$564,300
Get a cash offer in 3 minutes
Find out how much your home could sell for in as little as 3 minutes with a no-obligation cash offer.
Estimated market value
$564,300
- North Carolina
- New Hanover County
- Wilmington
- 28412
- Silver Lake
- 5269 Trumpet Vine Way
Nearby cities
Nearby neighborhoods
Nearby zip codes
Other Wilmington Topics
