Welcome to this exceptional corner lot home, featuring the only floorplan of its kind in the neighborhood. The open-concept layout is perfect for modern living, with a spacious kitchen showcasing a gas stove, 8ft island, and seamless flow into the living room, which boasts vaulted ceilings, a gas fireplace, and built-in bookshelves. Privacy is maximized with bamboo blinds, and a generous walk-in pantry adds convenience. Relax on the large screened-in porch or unwind in the luxurious primary suite that boasts a glass shower and separate soaking tub. The home also offers a thoughtfully designed laundry room connecting the master closet and living area, plus smart home features including a smart thermostat and garage door opener. The expansive 517 sq ft bonus room could double as a bedroom or flex space. Located just minutes from the community pool and clubhouse, this home combines comfort, style, and convenience in one perfect package.
Sold for $555,000
$555,000
5273 Trumpet Vine Way, Wilmington, NC 28412
4beds
2,494sqft
Single Family Residence
Built in 2021
7,840 Square Feet Lot
$557,400 Zestimate®
$223/sqft
$3,081 Estimated rent
Home value
$557,400
$513,000 - $608,000
$3,081/mo
Zestimate® history
Owner options
List your home for rent
$3,081/mo
Rent Zestimate®
Find your next renter with Zillow Rental Manager. Plus, with online applications, you can quickly screen prospective tenants – for free.
$3,081/mo
Rent Zestimate®
Refinance and save
$3,246/mo
Est. payment
Refinancing to a lower rate could help reduce your monthly payments and save thousands over the life of the loan.
$3,246/mo
Est. payment
Explore your selling options
Work with a Zillow partner agent
Leverage their expertise and Zillow's premium Showcase listings to get your home seen by more buyers.
Get startedList with your own agent
Get your home in front of millions of buyers by listing it on Zillow.
Learn how to do itSell it yourself
Take full control of how buyers see your home on Zillow by listing For Sale by Owner (FSBO).
List your homeWhat's special
Zillow last checked:
Listing updated:
Listed by:
Angie & Cedric Robinson 910-232-6500,
RE/MAX Executive,
Angie M Robinson 910-232-6500,
RE/MAX Executive
Bought with:
Team KBT Realty
Keller Williams Innovate-KBT
Source: Hive MLS,MLS#: 100482793 Originating MLS: Cape Fear Realtors MLS, Inc.
Originating MLS: Cape Fear Realtors MLS, Inc.Facts & features
Interior
Bedrooms & bathrooms
- Bedrooms: 4
- Bathrooms: 2
- Full bathrooms: 2
Rooms
- Room types: Living Room, Kitchen, Dining Room, Master Bedroom, Bedroom 2, Bedroom 3, Bonus Room
Primary bedroom
- Level: First
- Dimensions: 14.5 x 17
Bedroom 2
- Level: First
- Dimensions: 11.5 x 13
Bedroom 3
- Level: First
- Dimensions: 11.5 x 13
Bonus room
- Level: Second
Dining room
- Level: First
- Dimensions: 12 x 13
Kitchen
- Level: First
- Dimensions: 18 x 12
Living room
- Level: First
- Dimensions: 19 x 18
Heating
- Heat Pump, Electric
Cooling
- Central Air, Zoned
Appliances
- Included: Gas Oven, Built-In Microwave, Dishwasher
- Laundry: Laundry Room
Features
- Master Downstairs, Walk-in Closet(s), Vaulted Ceiling(s), Tray Ceiling(s), High Ceilings, Entrance Foyer, Mud Room, Solid Surface, Ceiling Fan(s), Pantry, Walk-in Shower, Gas Log, Walk-In Closet(s)
- Flooring: Carpet, LVT/LVP, Tile
- Attic: Partially Floored
- Has fireplace: Yes
- Fireplace features: Gas Log
Interior area
- Total structure area: 2,494
- Total interior livable area: 2,494 sqft
Property
Parking
- Total spaces: 2
- Parking features: Off Street, Paved
Features
- Levels: One and One Half
- Stories: 2
- Patio & porch: Covered, Patio, Porch, Screened
- Exterior features: Irrigation System
- Fencing: Back Yard
- Waterfront features: None
Lot
- Size: 7,840 Square Feet
- Features: Corner Lot
Details
- Parcel number: R07100003611000
- Zoning: MD-10
- Special conditions: Standard
Construction
Type & style
- Home type: SingleFamily
- Property subtype: Single Family Residence
Materials
- Vinyl Siding
- Foundation: Slab
- Roof: Shingle
Condition
- New construction: No
- Year built: 2021
Utilities & green energy
- Sewer: Public Sewer
- Water: Public
- Utilities for property: Natural Gas Connected, Sewer Available, Water Available
Community & HOA
Community
- Security: Smoke Detector(s)
- Subdivision: Fortune Place at Johnson Farms
HOA
- Has HOA: Yes
- Amenities included: Clubhouse, Pool, Maintenance Common Areas, Management, Sidewalks
- HOA fee: $912 monthly
- HOA name: Cepco Management
Location
- Region: Wilmington
Financial & listing details
- Price per square foot: $223/sqft
- Tax assessed value: $388,800
- Annual tax amount: $3,382
- Date on market: 10/3/2025
- Cumulative days on market: 14 days
- Listing agreement: Exclusive Right To Sell
- Listing terms: Cash,Conventional,FHA,VA Loan
- Road surface type: Paved
Price history
| Date | Event | Price |
|---|---|---|
| 3/20/2025 | Sold | $555,000-1.8%$223/sqft |
Source:  Hive MLS #100482793 Report a problem Hive MLS #100482793 Report a problem | ||
| 1/23/2025 | Contingent | $564,900$227/sqft |
Source: Hive MLS #100482793 Report a problem | ||
| 1/17/2025 | Listed for sale | $564,900+51.9%$227/sqft |
Source: Hive MLS #100482793 Report a problem | ||
| 6/7/2021 | Sold | $372,000$149/sqft |
Source: Hive MLS #100214020 Report a problem | ||
| 3/2/2021 | Pending sale | $372,000$149/sqft |
Source: Hive MLS #100214020 Report a problem | ||
| 12/15/2020 | Listed for sale | $372,000$149/sqft |
Source: Hive MLS #100214020 Report a problem | ||
Public tax history
| Year | Property taxes | Tax assessment |
|---|---|---|
| 2025 | $3,412 +0.9% | $579,800 +49.1% |
| 2024 | $3,383 +3% | $388,800 |
| 2023 | $3,285 -0.6% | $388,800 |
| 2022 | $3,305 +44.1% | $388,800 +45.1% |
| 2021 | $2,293 | $267,900 |
Find assessor info on the county website
Neighborhood: Silver Lake
Nearby homes
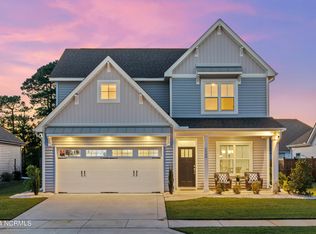
- $555,0004 bd4 ba2.5k sqft5269 Trumpet Vine Way, Wilmington, NC 28412Sold
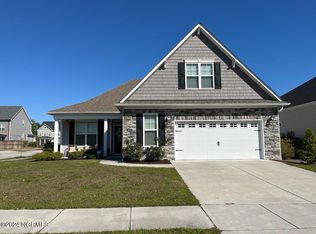
- $575,0004 bd3 ba2.7k sqft4803 Gate Post Ln, Wilmington, NC 28412Sold
- $523,0004 bd2 ba2.4k sqft5301 Trumpet Vine Way, Wilmington, NC 28412Off Market
- $616,0004 bd3 ba2.4k sqft5265 Trumpet Vine Way, Wilmington, NC 28412Off Market
- $645,1004 bd3 ba2.6k sqft4807 Gate Post Ln, Wilmington, NC 28412Off Market
- $563,7004 bd3 ba2.4k sqft5109 Trumpet Vine Way, Wilmington, NC 28412Off Market
- $643,2005 bd4 ba3.3k sqft5270 Trumpet Vine Way, Wilmington, NC 28412Off Market
- $514,6003 bd2 ba2.5k sqft5266 Trumpet Vine Way, Wilmington, NC 28412Off Market
Nearby schools
GreatSchools rating
- 5/10Mary C Williams ElementaryGrades: K-5Distance: 1.5 mi
- 9/10Myrtle Grove MiddleGrades: 6-8Distance: 1.5 mi
- 5/10Eugene Ashley HighGrades: 9-12Distance: 3.9 mi
Schools provided by the listing agent
- Elementary: Williams
- Middle: Myrtle Grove
- High: Ashley
Source: Hive MLS. This data may not be complete. We recommend contacting the local school district to confirm school assignments for this home.
Get a cash offer in 3 minutes
Find out how much your home could sell for in as little as 3 minutes with a no-obligation cash offer.
Estimated market value
$557,400
Get a cash offer in 3 minutes
Find out how much your home could sell for in as little as 3 minutes with a no-obligation cash offer.
Estimated market value
$557,400
- North Carolina
- New Hanover County
- Wilmington
- 28412
- Silver Lake
- 5273 Trumpet Vine Way
Nearby cities
Nearby neighborhoods
Nearby zip codes
Other Wilmington Topics
