Skip main navigation
Off market
  • $444,000

    527 1450th Ave, Mount Pulaski, IL 62548

    4beds
    3,477sqft
    SingleFamily
    Built in 1900
    4.44 Acres Lot
    $444,000 Zestimate®
    $128/sqft
    $2,609 Estimated rent

    Home value

    $444,000

    $395,000 - $497,000

    $2,609/mo

    Zestimate® history
    Loading
    Loading...

    Owner options

    List your home for rent

    $2,609/mo

    Rent Zestimate®

    Find your next renter with Zillow Rental Manager. Plus, with online applications, you can quickly screen prospective tenants – for free.

    Learn more

    $2,609/mo

    Rent Zestimate®

    Refinance and save

    $3,076/mo

    Est. payment

    Refinancing to a lower rate could help reduce your monthly payments and save thousands over the life of the loan.

    See today's rates

    $3,076/mo

    Est. payment

    Explore your selling options

    Work with a Zillow partner agent

    Leverage their expertise and Zillow's premium Showcase listings to get your home seen by more buyers.

    Get started

    List with your own agent

    Get your home in front of millions of buyers by listing it on Zillow.

    Learn how to do it

    Sell it yourself

    Take full control of how buyers see your home on Zillow by listing For Sale by Owner (FSBO).

    List your home

    What's special

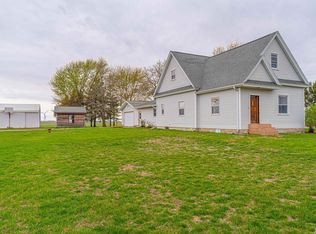
    Words cannot describe the overall magnificence of this rural Mt. Pulaski Home & the 4.44 acres of lovely Grounds surrounding it! The exterior curb appeal is amazing in itself, but that is only the beginning of the grand tour. Walk up the front steps onto the fabulously welcoming front porch and let it lead you into the open living area with a gorgeous open staircase before you. Lovely wood flooring in 2014, blends beautifully with the sky-light lit wood staircase and all interior features. French doors to the kitchen, showcasing the huge kitchen/dining area's, with newer tile flooring, ample kitchen cabinetry and breakfast bar. Lots of natural lighting with a dining area overlooking the gorgeous front grounds. The kitchen appliances were new in 2014 and will remain, along with the washer/dryer & freezer. Also located on the main floor is a large bedroom and a spacious office or den, & main floor bath. Up the open staircase you'll find three large bedrooms and another full bath. There is an attached two car garage as well as a two car detached garage, both insulated and the attached garage has another full bath! A very beneficial fenced area surrounds a large portion of the back yard, showcasing a large above ground pool and attractive decking, a large patio & firepit for your entertainment and relaxation. A pool house, hot tub room and changing area with 60 amp. service are also included!! But wait, there's still so much more to mention-like a horse stable with two full stalls and a pony stall with 100 amp service & water with rubber matt floors in the stalls for easy clean-up. The massive two car detached, insulated garage also has 100 amp service and a surprise separated bonus/work-out room that is heated & cooled for your comfort. The bonus room off the detached garage has satellite wiring & Co-axial cable which is also found within the house itself. The well pressure tank was replaced in 2017 and the well pump in 2011. Dual zoned heating and cooling for the house will help keep utility bills lower, the water softener and the propane tank are both owned. Although originally constructed in 1900, this home has been updated throughout, from the bottom up, inside & out. A Barn & a Quonset hut outbuilding on the premises are added benefits of this superb opportunity, Don't miss out!!

    This property is off market, which means it's not currently listed for sale or rent on Zillow. This may be different from what's available on other websites or public sources.
    Facts & features

    Interior

    Bedrooms & bathrooms
    • Bedrooms: 4
    • Bathrooms: 3
    • Full bathrooms: 3
    Heating
    • Forced air
    Cooling
    • Central
    Appliances
    • Included: Dishwasher, Dryer, Freezer, Microwave, Refrigerator, Washer
    Features
    • Foyer
    • Flooring: Tile, Hardwood
    • Basement: Partial
    Interior area
    • Total interior livable area: 3,477 sqft

    Property

    Parking
    • Parking features: Garage - Attached
    Features
    • Exterior features: Vinyl
    • Has spa: Yes
    Lot
    • Size: 4.44 Acres
    Details
    • Parcel number: 0607100550
    • Zoning: Residential

    Construction

    Type & style
    • Home type: SingleFamily
    Condition
    • Year built: 1900

    Utilities & green energy

    • Sewer: Septic

    Community & HOA

    Location
    • Region: Mount Pulaski

    Financial & listing details

    • Price per square foot: $128/sqft
    • Tax assessed value: $386,940
    • Annual tax amount: $8,869

    Price history

    DateEventPrice
    11/30/2018Sold$300,000-6.2%$86/sqft
    Source: RMLS Alliance as distributed by MLS GRID #CA20180513 Report a problem
    10/17/2018Pending sale$319,900$92/sqft
    Source: ME Realty #20180513 Report a problem
    9/18/2018Listed for sale$319,900+4.9%$92/sqft
    Source: ME Realty #20180513 Report a problem
    9/8/2017Sold$305,000-6.2%$88/sqft
    Source: MRED as distributed by MLS GRID #10208262 Report a problem
    6/1/2017Price change$325,000-5.1%$93/sqft
    Source: RE/MAX Rising #2171369 Report a problem
    4/18/2017Listed for sale$342,500$99/sqft
    Source: RE/MAX Rising #2171369 Report a problem

    Public tax history

    YearProperty taxesTax assessment
    2024$8,869 +18.7%$128,980 +21.5%
    2023$7,472 +6%$106,140 +7.4%
    2022$7,051 +0.9%$98,870 +1.7%
    2021$6,990 -3.1%$97,200 +0.1%
    2020$7,215 -1.6%$97,150 +0%
    2019$7,330 +36.8%$97,110
    2018$5,360 +10.7%$97,110 +30.6%
    2017$4,843 +19.8%$74,330 +2%
    2016$4,042 $72,900 +16.2%
    2015$4,042 $62,730
    2014$4,042 $62,730 +10.8%
    2013$4,042 $56,610 -3.9%
    2012$4,042 -3%$58,930 -2.8%
    2011$4,167 -4.5%$60,650 -4.3%
    2010$4,364 $63,380
    Find assessor info on the county website

    Neighborhood: 62548

    Nearby schools

    GreatSchools rating
    Schools provided by the listing agent
    • Elementary: Mt Pulaski
    • Middle: Mt Pulaski
    • High: Mt Pulaski

    Source: The MLS. This data may not be complete. We recommend contacting the local school district to confirm school assignments for this home.

    Get pre-qualified for a loan
    At Zillow Home Loans, we can pre-qualify you in as little as 5 minutes with no impact to your credit score.

    An equal housing lender. NMLS #10287.
