Skip main navigation
Sold for $249,000
  • $249,000

    543 1500th Ave, Mount Pulaski, IL 62548

    3beds
    2,163sqft
    Single Family Residence, Residential
    Built in 1900
    5.31 Acres Lot
    $250,300 Zestimate®
    $115/sqft
    $1,542 Estimated rent

    Home value

    $250,300

    Estimated sales range

    Not available

    $1,542/mo

    Zestimate® history
    Loading
    Loading...

    Owner options

    List your home for rent

    $1,542/mo

    Rent Zestimate®

    Find your next renter with Zillow Rental Manager. Plus, with online applications, you can quickly screen prospective tenants – for free.

    Learn more

    $1,542/mo

    Rent Zestimate®

    Refinance and save

    $1,814/mo

    Est. payment

    Refinancing to a lower rate could help reduce your monthly payments and save thousands over the life of the loan.

    See today's rates

    $1,814/mo

    Est. payment

    Explore your selling options

    Work with a Zillow partner agent

    Leverage their expertise and Zillow's premium Showcase listings to get your home seen by more buyers.

    Get started

    List with your own agent

    Get your home in front of millions of buyers by listing it on Zillow.

    Learn how to do it

    Sell it yourself

    Take full control of how buyers see your home on Zillow by listing For Sale by Owner (FSBO).

    List your home

    What's special

    Several other small outbuildingsUsable basementInformal diningHot water baseboard heatNew carpeting throughout
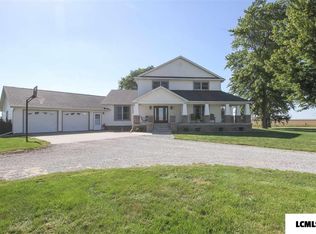
    JUST LISTED-- 543 1500th Ave, Mount Pulaski is situated on 5.31 acres just outside of town, has 3-4 bedrooms, 2 full bathrooms, usable basement, and a 32x48 shed! Priced to sell at $249,900, this property is set up perfectly for a hobby farm, with approximately 3.5 acres tilled and ready to be planted! This 1.5 story home has an oversized attached 2 car garage, breezeway with wood pellet/corn burning stove, 15x15 kitchen with plenty of cabinet space, informal dining, large living room, and main floor bedroom with private full bathroom! Upstairs you'll find 2 nicely sized bedrooms, and a 3rd large room perfect for an upstairs living area/playroom/potential 4th bedroom (no closet), and new carpeting throughout! There's a partial usable basement for storage with shop sink, and access to utilities. This property also features a private well and septic system, hot water baseboard heat, and propane tank. Outside you'll find a 32x48 machine shed, and several other small outbuildings, perfect for country living! Reach out to your agent of choice to see this one before it's gone! PRICED TO SELL! SHOWINGS THROUGH 04/26!

    Zillow last checked:

    Listing updated:

    Listed by:

    Andrew L Meister Pref:217-306-6443,

    Keller Williams Capital

    Bought with:

    Tracy M Shaw, 475134690

    Keller Williams Capital

    Source: RMLS Alliance as distributed by MLS GRID,MLS#: CA1042936MLS LogoOriginating MLS: Capital Area Association of Realtors

    Facts & features

    Interior

    Bedrooms & bathrooms
    • Bedrooms: 3
    • Bathrooms: 2
    • Full bathrooms: 2
    Bedroom 1
    • Level: Main
    • Dimensions: 15ft 7in x 11ft 9in
    Bedroom 2
    • Level: Upper
    • Dimensions: 12ft 0in x 11ft 2in
    Bedroom 3
    • Level: Upper
    • Dimensions: 11ft 2in x 11ft 0in
    Other
    • Level: Main
    • Dimensions: 16ft 0in x 15ft 1in
    Additional room
    • Description: Family/Bed
    • Level: Upper
    • Dimensions: 15ft 0in x 13ft 4in
    Kitchen
    • Level: Main
    • Dimensions: 15ft 0in x 15ft 0in
    Laundry
    • Level: Main
    • Dimensions: 6ft 7in x 3ft 0in
    Living room
    • Level: Main
    • Dimensions: 21ft 9in x 15ft 0in
    Main level
    • Area: 1607
    Upper level
    • Area: 556
    Heating
    • Propane, Baseboard, Hot Water
    Appliances
    • Included: Dishwasher, Dryer, Range, Refrigerator, Washer
    Features
    • Basement: Crawl Space,Partial,Unfinished
    Interior area
    • Total structure area: 2,163
    • Total interior livable area: 2,163 sqft

    Property

    Parking
    • Total spaces: 2
    • Parking features: Attached
    • Attached garage spaces: 2
    • Details: Number Of Garage Remotes: 1
    Features
    • Patio & porch: Patio
    Lot
    • Size: 5.31 Acres
    • Dimensions: 755 x 328
    • Features: Level, Agricultural
    Details
    • Additional structures: Outbuilding, Shed(s), Pole Barn
    • Parcel number: 0607100700

    Construction

    Type & style
    • Home type: SingleFamily
    • Property subtype: Single Family Residence, Residential
    Materials
    • Frame, Vinyl Siding
    • Foundation: Block, Brick/Mortar
    • Roof: Shingle
    Condition
    • New construction: No
    • Year built: 1900

    Utilities & green energy

    • Sewer: Septic Tank
    • Water: Private

    Community & neighborhood

    Location
    • Region: Mount Pulaski
    • Subdivision: None

    Price history

    DateEventPrice
    6/10/2026Sold$249,000-0.4%$115/sqft
    Source: RMLS Alliance as distributed by MLS GRID #CA1042936 Report a problem
    4/28/2026Pending sale$249,900$116/sqft
    Source: RMLS Alliance as distributed by MLS GRID #CA1042936 Report a problem
    4/10/2026Listed for sale$249,900$116/sqft
    Source: RMLS Alliance as distributed by MLS GRID #CA1042936 Report a problem

    Public tax history

    YearProperty taxesTax assessment
    2024$3,018 +7.9%$47,840 +10%
    2023$2,797 +7.5%$43,490 +8%
    2022$2,602 +1.2%$40,270 +1.8%
    2021$2,571 -3.2%$39,550
    2020$2,656 -1.6%$39,550
    2019$2,699 +7.2%$39,550
    2018$2,518 +41.4%$39,550 +4%
    2017$1,780 -17.3%$38,020 +2%
    2016$2,153 $37,270 +2.4%
    2015$2,153 $36,400
    2014$2,153 $36,400 +10.8%
    2013$2,153 $32,850 -3.9%
    2012$2,153 -3.2%$34,190 -2.8%
    2011$2,225 -4.9%$35,180 -4.3%
    2010$2,340 $36,760

    Find assessor info on the county website

    Neighborhood: 62548

    Nearby schools

    GreatSchools rating
    Schools provided by the listing agent
    • Elementary: Mt Pulaski
    • Middle: Mt Pulaski
    • High: Mt Pulaski

    Source: RMLS Alliance as distributed by MLS GRID. This data may not be complete. We recommend contacting the local school district to confirm school assignments for this home.

    Get pre-qualified for a loan
    At Zillow Home Loans, we can pre-qualify you in as little as 5 minutes with no impact to your credit score.

    An equal housing lender. NMLS #10287.