Welcome home to this delightful Cape Cod nestled in the highly sought-after Historic West End of Rockville. Bursting with character and thoughtfully updated throughout, this home blends classic charm with modern convenience. Step inside to a freshly painted main level that feels bright, welcoming, and move-in ready. The kitchen features newer appliances—including two ovens—making meal prep and entertaining a breeze. The partially finished basement offers bonus space ideal for a home office, recreation room, or guest area. This home features a flex attic space as well—a true bonus area offering endless possibilities that can easily adapt to your needs. Whether you’re envisioning a cozy reading nook, a private home office, an art or music studio, a playroom, or simply extra storage, this flexible upper-level area is ready to serve your lifestyle. Outside, enjoy a new roof, new storm doors, and a just-completed front porch. The flat, spacious backyard is ideal for gardening, play, or outdoor gatherings. Located in a truly unbeatable spot, this home is just minutes from the Rockville Metro and I-270, plus a wide array of shopping, dining, and entertainment options. This is a rare opportunity to own a beautifully maintained home in one of Rockville’s most desirable neighborhoods—don’t miss it!
Sold for $675,650
$675,650
527 Beall Ave, Rockville, MD 20850
2beds
1,864sqft
Single Family Residence
Built in 1951
8,750 Square Feet Lot
$681,000 Zestimate®
$362/sqft
$3,197 Estimated rent
Home value
$681,000
$627,000 - $742,000
$3,197/mo
Zestimate® history
Owner options
List your home for rent
$3,197/mo
Rent Zestimate®
Find your next renter with Zillow Rental Manager. Plus, with online applications, you can quickly screen prospective tenants – for free.
$3,197/mo
Rent Zestimate®
Refinance and save
$4,106/mo
Est. payment
Refinancing to a lower rate could help reduce your monthly payments and save thousands over the life of the loan.
$4,106/mo
Est. payment
Explore your selling options
Work with a Zillow partner agent
Leverage their expertise and Zillow's premium Showcase listings to get your home seen by more buyers.
Get startedList with your own agent
Get your home in front of millions of buyers by listing it on Zillow.
Learn how to do itSell it yourself
Take full control of how buyers see your home on Zillow by listing For Sale by Owner (FSBO).
List your homeWhat's special
Freshly painted main levelBursting with characterNew roofNew storm doorsJust-completed front porch
Zillow last checked:
Listing updated:
Listed by:
Caterina S Watson 301-758-9480,
Weichert, REALTORS
Bought with:
Janice Valois, 520766
Compass
Source: Bright MLS,MLS#: MDMC2207426
Facts & features
Interior
Bedrooms & bathrooms
- Bedrooms: 2
- Bathrooms: 3
- Full bathrooms: 2
- 1/2 bathrooms: 1
- Main level bathrooms: 2
- Main level bedrooms: 2
Rooms
- Room types: Living Room, Bedroom 2, Kitchen, Family Room, Basement, Bedroom 1, Laundry, Office, Bathroom 1, Attic, Full Bath
Bedroom 1
- Features: Flooring - HardWood, Lighting - Ceiling
- Level: Main
Bedroom 2
- Features: Flooring - HardWood, Lighting - Ceiling
- Level: Main
Bathroom 1
- Features: Countertop(s) - Ceramic
- Level: Main
Other
- Features: Attic - Finished, Attic - Floored, Attic - Walk-Up
- Level: Upper
Basement
- Level: Lower
Family room
- Features: Ceiling Fan(s), Flooring - HardWood, Recessed Lighting, Track Lighting, Fireplace - Gas
- Level: Main
Other
- Features: Bathroom - Tub Shower, Flooring - Ceramic Tile, Countertop(s) - Ceramic
- Level: Main
Other
- Features: Bathroom - Stall Shower, Flooring - Vinyl
- Level: Lower
Kitchen
- Features: Countertop(s) - Solid Surface, Dining Area, Flooring - HardWood, Ceiling Fan(s), Kitchen - Gas Cooking, Lighting - Pendants, Recessed Lighting
- Level: Main
Laundry
- Level: Lower
Living room
- Features: Flooring - HardWood
- Level: Main
Office
- Features: Flooring - Luxury Vinyl Plank
- Level: Lower
Heating
- Forced Air, Natural Gas
Cooling
- Central Air, Ductless, Electric
Appliances
- Included: Gas Water Heater
- Laundry: Laundry Room
Features
- Basement: Full
- Has fireplace: No
Interior area
- Total structure area: 1,914
- Total interior livable area: 1,864 sqft
- Finished area above ground: 1,164
- Finished area below ground: 700
Property
Parking
- Total spaces: 2
- Parking features: Driveway, On Street
- Uncovered spaces: 2
Accessibility
- Accessibility features: None
Features
- Levels: Two
- Stories: 2
- Pool features: None
Lot
- Size: 8,750 Square Feet
Details
- Additional structures: Above Grade, Below Grade
- Parcel number: 160400229470
- Zoning: R60
- Special conditions: Standard
Construction
Type & style
- Home type: SingleFamily
- Architectural style: Cape Cod
- Property subtype: Single Family Residence
Materials
- Aluminum Siding
- Foundation: Crawl Space
- Roof: Architectural Shingle
Condition
- New construction: No
- Year built: 1951
Utilities & green energy
- Sewer: Public Sewer
- Water: Public
Community & HOA
Community
- Subdivision: West End Park
HOA
- Has HOA: No
Location
- Region: Rockville
- Municipality: City of Rockville
Financial & listing details
- Price per square foot: $362/sqft
- Tax assessed value: $547,700
- Annual tax amount: $8,100
- Date on market: 11/28/2025
- Listing agreement: Exclusive Agency
- Ownership: Fee Simple
Price history
| Date | Event | Price |
|---|---|---|
| 1/2/2026 | Sold | $675,650+4.1%$362/sqft |
Source:  Bright MLS #MDMC2207426 Report a problem Bright MLS #MDMC2207426 Report a problem | ||
| 12/3/2025 | Pending sale | $649,000$348/sqft |
Source: Bright MLS #MDMC2207426 Report a problem | ||
| 11/28/2025 | Listed for sale | $649,000$348/sqft |
Source: Bright MLS #MDMC2207426 Report a problem | ||
Public tax history
| Year | Property taxes | Tax assessment |
|---|---|---|
| 2025 | $7,408 +7.3% | $547,700 +5.6% |
| 2024 | $6,905 +3.7% | $518,600 +3.2% |
| 2023 | $6,658 +6.2% | $502,300 +3.4% |
| 2022 | $6,267 +3% | $486,000 +3.5% |
| 2021 | $6,084 +3.1% | $469,700 +2.8% |
| 2020 | $5,899 +5.7% | $456,733 +6% |
| 2019 | $5,581 -0.5% | $430,800 |
| 2018 | $5,612 -2.4% | $430,800 |
| 2017 | $5,748 +57% | $430,800 |
| 2016 | $3,662 | $430,800 -1.4% |
| 2015 | $3,662 | $436,800 +3.4% |
| 2014 | $3,662 | $422,267 +3.6% |
| 2013 | -- | $407,733 +3.7% |
| 2012 | -- | $393,200 |
| 2011 | -- | $393,200 |
| 2010 | -- | $393,200 -17% |
| 2009 | -- | $473,760 +12.7% |
| 2008 | -- | $420,276 +14.6% |
| 2007 | -- | $366,793 +17.1% |
| 2006 | -- | $313,310 +20.3% |
| 2005 | -- | $260,502 +25.4% |
| 2004 | -- | $207,696 +34.1% |
| 2003 | -- | $154,890 +3.9% |
| 2002 | -- | $149,062 |
| 2001 | -- | $149,062 |
Find assessor info on the county website
Neighborhood: 20850
Nearby homes
- $691,7003 bd2 ba1.1k sqft529 Beall Ave, Rockville, MD 20850Off Market
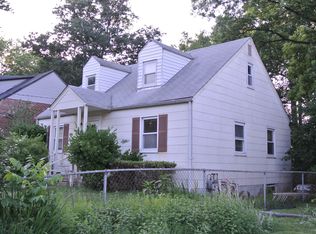
- $615,000-- bd2 ba1.2k sqft525 Beall Ave, Rockville, MD 20850Off Market
- $849,8004 bd3 ba2.3k sqft531 Beall Ave, Rockville, MD 20850Off Market

- $642,400-- bd2 ba1.2k sqft523 Beall Ave, Rockville, MD 20850Off Market
- $967,3004 bd3 ba3.3k sqft533 Beall Ave, Rockville, MD 20850Off Market
- $449,0002 bd2 ba1.2k sqft521 Beall Ave, Rockville, MD 20850Coming Soon
- $999,0671 bd1 ba675 sqft532 Beall Ave, Middletown, MD 20850Off Market
- $550,0004 bd2 ba1.7k sqft526 Beall Ave, Rockville, MD 20850Sold
Nearby schools
GreatSchools rating
- 7/10Beall Elementary SchoolGrades: PK-5Distance: 0.2 mi
- 9/10Julius West Middle SchoolGrades: 6-8Distance: 0.8 mi
- 8/10Richard Montgomery High SchoolGrades: 9-12Distance: 1.2 mi
Schools provided by the listing agent
- Elementary: Beall
- Middle: Julius West
- High: Richard Montgomery
- District: Montgomery County Public Schools
Source: Bright MLS. This data may not be complete. We recommend contacting the local school district to confirm school assignments for this home.
Get a cash offer in 3 minutes
Find out how much your home could sell for in as little as 3 minutes with a no-obligation cash offer.
Estimated market value
$681,000
Get a cash offer in 3 minutes
Find out how much your home could sell for in as little as 3 minutes with a no-obligation cash offer.
Estimated market value
$681,000
- Maryland
- Montgomery County
- Rockville
- 20850
- 527 Beall Ave
Nearby cities
Nearby neighborhoods
Nearby zip codes
Other Rockville Topics
