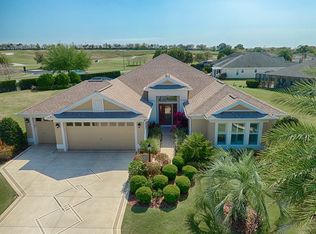
Virtually Staged. Welcome to this beautifully designed home located within a gated 55+ community, tucked away on a cul-de-sac lot and built for enjoying the very best of Florida living. From the moment you arrive, a tropical palm tree greets you, setting the tone for this inviting Florida paradise. Step through the elegant glass-etched front door and into a light-filled home offering 3 bedrooms, expansive living areas, an upgraded kitchen, an extended Sun Room, and an oversized 3-car garage with space for both vehicles and a golf cart. The kitchen is truly stunning, featuring granite countertops, rich wood cabinetry, stainless steel appliances, a built-in oven, and a sunny breakfast nook that’s perfect for morning coffee. Open living areas with tile flooring allow you to create your own ideal layout, with a dining space just off the kitchen and a spacious living room for relaxing or entertaining. Crown molding adds a refined touch throughout, while plantation shutters on the windows bring both charm and functionality. A split-bedroom floor plan offers privacy and flexibility, making it ideal for hosting guests. The primary suite is spacious and welcoming, complete with a tray ceiling, dual walk-in closets, and a well-appointed bath featuring two separate sink areas and a large walk-in shower. Bedroom two features lovely bay windows that fill the space with natural light, while bedroom three is generously sized and perfect for a guest room, home office, or hobby space. The laundry room comes complete with washer and dryer and offers additional cabinet storage. The oversized 3-car garage is a standout feature with door openers, a utility sink, ample storage, room for cars and a golf cart, and a screened garage door—perfect for enjoying the breeze without the bugs. Step outside to truly embrace the Florida lifestyle. The extended SUN ROOM is ideal for outdoor dining, relaxing, or enjoying card games with friends. A nicely landscaped yard and an additional outdoor patio off the lanai provide even more space to unwind and enjoy the sunshine. And then there’s the lifestyle. Living in The Villages means embracing one of the most active and social 55+ communities in the country. With countless restaurants, nightly live entertainment, championship and executive golf courses, recreation centers, pools, and hundreds of clubs and activities, there’s truly something for everyone. From pickleball and softball to arts, crafts, dancing, and social clubs—you can be as busy (or as relaxed) as you choose. Everything is designed for convenience, with shopping, dining, recreation, and entertainment just a golf cart ride away. Add in Florida’s sunshine, warm winters, and a location that’s easily accessible to major highways, shopping hubs, and day trips across the state, and it’s easy to see why The Villages remains one of the most popular 55+ destinations in the country. This home isn’t just a place to live—it’s a lifestyle waiting to be enjoyed.
Sold for $555,000
Zillow last checked:
Listing updated:
Bought with:
Non-Member Agent
STELLAR NON-MEMBER OFFICE
Source: Stellar MLS,MLS#: TB8472830 Originating MLS: Suncoast Tampa
Originating MLS: Suncoast Tampa
Price history
| Date | Event | Price |
|---|---|---|
| 3/3/2026 | Sold | $555,000-5.8%$271/sqft |
Source:  Stellar MLS #TB8472830 Report a problem Stellar MLS #TB8472830 Report a problem | ||
| 2/16/2026 | Pending sale | $589,000$287/sqft |
Source: Stellar MLS #TB8472830 Report a problem | ||
| 2/6/2026 | Listed for sale | $589,000-1.8%$287/sqft |
Source: Stellar MLS #TB8472830 Report a problem | ||
| 1/25/2026 | Listing removed | $599,999$293/sqft |
Source: Stellar MLS #G5099760 Report a problem | ||
| 10/6/2025 | Price change | $599,999-4%$293/sqft |
Source: Stellar MLS #G5099760 Report a problem | ||
| 9/11/2025 | Price change | $624,900-3.8%$305/sqft |
Source: Stellar MLS #G5099760 Report a problem | ||
| 7/28/2025 | Listed for sale | $649,900+102.7%$317/sqft |
Source: Stellar MLS #G5099760 Report a problem | ||
| 3/2/2012 | Sold | $320,700$156/sqft |
Source: Public Record Report a problem | ||

Get a cash offer in 3 minutes
Find out how much your home could sell for in as little as 3 minutes with a no-obligation cash offer.
Estimated market value
$559,100
