Skip main navigation
Off market
  • $1,035,300

    530 Beville Pl, The Villages, FL 32163

    4beds
    3,109sqft
    Single Family Residence
    Built in 2012
    0.46 Acres Lot
    $1,035,300 Zestimate®
    $333/sqft
    $4,650 Estimated rent

    Home value

    $1,035,300

    $963,000 - $1.12M

    $4,650/mo

    Zestimate® history
    Loading
    Loading...

    Owner options

    List your home for rent

    $4,650/mo

    Rent Zestimate®

    Find your next renter with Zillow Rental Manager. Plus, with online applications, you can quickly screen prospective tenants – for free.

    Learn more

    $4,650/mo

    Rent Zestimate®

    Refinance and save

    $6,465/mo

    Est. payment

    Refinancing to a lower rate could help reduce your monthly payments and save thousands over the life of the loan.

    See today's rates

    $6,465/mo

    Est. payment

    Explore your selling options

    Work with a Zillow partner agent

    Leverage their expertise and Zillow's premium Showcase listings to get your home seen by more buyers.

    Get started

    List with your own agent

    Get your home in front of millions of buyers by listing it on Zillow.

    Learn how to do it

    Sell it yourself

    Take full control of how buyers see your home on Zillow by listing For Sale by Owner (FSBO).

    List your home

    What's special

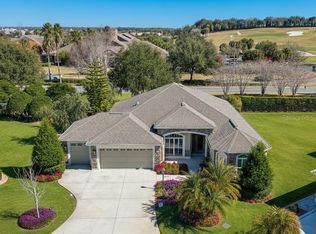
    WOW!! FABULOUS 4 BEDROOM, 2 BATH EXPANDED IVY 3,000+ SQ. FT. DESIGNER on 1/4 ACRE+ LOT in QUIET CUL-DE-SAC in THE VILLAGE OF SANIBEL! BEAUTIFUL CURB APPEAL w/indigenious palms and shrubs for easy care, PAINTED DRIVE and WALKWAY and LOVELY LEADED GLASS FRONT DOOR and sidelights! There are so many special features about this home! STUNNING LAMINATE and 20x20 CERAMIC TILE flooring throughout the entire home! NO CARPET! Such a lovely kitchen w/CAMBRIA QUARTZ COUNTERTOPS, UPGRADED MAPLE cabinets, matching side panels and crown molding, TUMBLED SUBWAY TILE backsplash and under breakfast bar area, UPGRADED BLACK STAINLESS SAMSUNG appliances w/French door refrigerator and Flex Duo electric range w/dual door, pull-outs in pantry, pot drawers & PENDANT lighting over the bar area! Rounded corners throughout; CROWN MOLDING in main living areas! You won't believe the size of all the bedrooms -- they have all been expanded 2' with enlarged closets, all with lighting and BUILT-INS! The spacious front guest room has a built-in MURPHY BED and double enlarged closets! LOVELY PLANTATION SHUTTERS in all bedrooms too! Both the guest and master bath have CAMBIRA QUARTZ counters, comfort height toilets, w/glass tile listello in the shower (no tub) of the guest bath and in the walk-in shower and around the jacuzzi tub in the master! The en-suite master bath also boasts enlarged walk-in closet w/Built-INS! STACK BACK SLIDING DOORS open from the living area out to the expanded 30x13 FLORIDA ROOM w/20x20 upgraded CERAMIC TILE w/custom shades and the HVAC is zoned to control separately! Off of this room is a large BIRDCAGE covered patio that looks out over the expansive backyard with plenty of room for a POOL! Beyond that is a GOLF COURSE VIEW! The laundry room has LG FRONT LOAD washer and dryer w/ pedestals and a BUILT-IN DESK! The 2 car + GOLF CART GARAGE has also been expanded! Other features you might not readily notice are gutters around the entire home w/French drains, NOVA water filtration system, Air Knight purification system in HVAC unit, a Grundfos Heat Pump and all light fixtures have LED bulbs! THIS IS AN AMAZING HOME with so many extra features you rarely see in the majority of homes! You are in walking distance to Captiva Recreation Plaza and Sanibel mailboxes - such a convenient location! COME SEE FOR YOURSELF!

    This property is off market, which means it's not currently listed for sale or rent on Zillow. This may be different from what's available on other websites or public sources.
    Originating MLS: Lake and Sumter

    Facts & features

    Interior

    Bedrooms & bathrooms
    • Bedrooms: 4
    • Bathrooms: 2
    • Full bathrooms: 2
    Heating
    • Forced air, Heat pump, Electric
    Cooling
    • Central
    Appliances
    • Included: Dishwasher, Dryer, Garbage disposal, Microwave, Range / Oven, Washer
    • Laundry: Inside
    Features
    • Ceiling Fans(s), High Ceiling(s), Master Bedroom Downstairs, Open Floorplan, Stone Counters, Walk-In Closet(s), Crown Molding, Living Room/Dining Room Combo, Built in Features, Window Treatments, Tray Ceiling(s)
    • Flooring: Tile, Laminate
    • Windows: Shutters
    Interior area
    • Total interior livable area: 3,109 sqft

    Property

    Parking
    • Total spaces: 2
    • Parking features: Garage - Attached
    Features
    • Levels: One
    • Patio & porch: Screened, Side Porch
    • Exterior features: Cement / Concrete
    • Has spa: Yes
    Lot
    • Size: 0.46 Acres
    • Features: Oversized Lot, Cul-de-sac
    • Residential vegetation: Mature Landscaping
    Details
    • Parcel number: G12B096
    • Zoning: RESI

    Construction

    Type & style
    • Home type: SingleFamily
    • Property subtype: Single Family Residence
    Condition
    • Year built: 2012
    Details
    • Builder model: EXPANDED IVY

    Utilities & green energy

    • Sewer: Public Sewer
    • Utilities for property: Electricity Connected, Sewer Connected, Street Lights, Underground Utilities, Cable Connected, Sprinkler Recycled
    Green energy
    • Water conservation: Irrigation-Reclaimed Water

    Community & HOA

    Community
    • Subdivision: THE VILLAGES
    HOA
    • Amenities included: Pool, Tennis Court(s), Shuffleboard Court, Recreation Facilities, Golf Course, Pickleball Court(s)
    • Services included: Community Pool, Recreational Facilities
    Location
    • Region: The Villages

    Financial & listing details

    • Price per square foot: $333/sqft
    • Tax assessed value: $962,930
    • Annual tax amount: $9,964
    • Listing terms: Cash, Conventional, VA Loan
    • Ownership: Fee Simple

    Price history

    DateEventPrice
    10/29/2020Sold$630,000-1.4%$203/sqft
    Source: Public Record Report a problem
    8/28/2020Pending sale$639,000$206/sqft
    Source: SALLY LOVE REAL ESTATE INC #G5027583 Report a problem
    8/28/2020Listed for sale$639,000$206/sqft
    Source: SALLY LOVE REAL ESTATE INC #G5027583 Report a problem
    8/28/2020Pending sale$639,000$206/sqft
    Source: SALLY LOVE REAL ESTATE INC #G5027583 Report a problem
    8/28/2020Price change$639,000-2.9%$206/sqft
    Source: SALLY LOVE REAL ESTATE INC #G5027583 Report a problem
    7/16/2020Price change$658,000-5.7%$212/sqft
    Source: SALLY LOVE REAL ESTATE INC #G5027583 Report a problem
    2/4/2020Listed for sale$698,000+81.6%$225/sqft
    Source: Owner Report a problem
    3/8/2012Sold$384,400$124/sqft
    Source: Public Record Report a problem

    Public tax history

    YearProperty taxesTax assessment
    2025$9,964 +1%$835,870 +2.9%
    2024$9,861 +23.3%$812,320 +27.8%
    2023$7,994 +12.9%$635,560 +16.5%
    2022$7,083 -5.9%$545,360 +3%
    2021$7,525 +15.6%$529,480 +45.1%
    2020$6,506 $364,840 +2.3%
    2019$6,506 -0.3%$356,640 +1.9%
    2018$6,524 +7.6%$349,990 +2.1%
    2017$6,066 -0.7%$342,800 +2.1%
    2016$6,110 +1.1%$335,750 +0.7%
    2015$6,042 -0.6%$333,420 +0.8%
    2014$6,078 -1.3%$330,780 +1.6%
    2013$6,156 $325,520 +519.3%
    2012-- $52,560
    Find assessor info on the county website

    Neighborhood: 32163

    Nearby schools

    GreatSchools rating
    Get a cash offer in 3 minutes
    Find out how much your home could sell for in as little as 3 minutes with a no-obligation cash offer.
    Estimated market value
    $1,035,300
    Get a cash offer in 3 minutes
    Find out how much your home could sell for in as little as 3 minutes with a no-obligation cash offer.
    Estimated market value
    $1,035,300