Skip main navigation
Closed
Street View
  • $940,100

    527 Briarhill Ln, Glenview, IL 60025

    4beds
    3,324sqft
    Single Family Residence
    Built in 1957
    10,258 Square Feet Lot
    $940,100 Zestimate®
    $283/sqft
    $5,529 Estimated rent

    Home value

    $940,100

    $808,000 - $1.10M

    $5,529/mo

    Zestimate® history
    Loading
    Loading...

    Owner options

    List your home for rent

    $5,529/mo

    Rent Zestimate®

    Find your next renter with Zillow Rental Manager. Plus, with online applications, you can quickly screen prospective tenants – for free.

    Learn more

    $5,529/mo

    Rent Zestimate®

    Refinance and save

    $6,717/mo

    Est. payment

    Refinancing to a lower rate could help reduce your monthly payments and save thousands over the life of the loan.

    See today's rates

    $6,717/mo

    Est. payment

    Explore your selling options

    Work with a Zillow partner agent

    Leverage their expertise and Zillow's premium Showcase listings to get your home seen by more buyers.

    Get started

    List with your own agent

    Get your home in front of millions of buyers by listing it on Zillow.

    Learn how to do it

    Sell it yourself

    Take full control of how buyers see your home on Zillow by listing For Sale by Owner (FSBO).

    List your home

    What's special

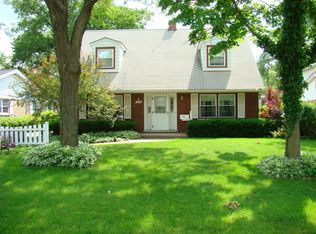
    Wonderfully updated, expanded brick and stone ranch in awesome Park Manor neighborhood! Gracious Foyer leads into elegant Living Room with wood burning fireplace and oversized bay windows overlooking front porch. Large Dining Room comfortably accommodates a large gathering and opens into the updated Kitchen featuring Corian countertops, stainless steel appliance, plenty of cabinetry and island. Entertaining is a breeze with adjacent Family Room featuring two new skylights, built-ins, gas log fireplace and French doors to expansive backyard. Oversized Owners Suite with spacious closets and renovated Full Bath with beadboard wainscotting and subway tiled surround shower. Additional two generously sized bedrooms share updated Hall Bath. Lower Level provides space and entertainment for the whole family and includes Recreation Room with fireplace, built-ins, wet bar, Game Room, optional 4th Bedroom, Full Bath, Laundry and tons of storage. Other highlights include: attached garage, gleaming hardwood floors, fenced yard, shed, freshly painted, new dishwasher, concrete patio & driveway, newer roof and more! Just blocks to Metra, library, schools, parks, sledding hill, tennis courts, swimming pool, golf, dining, shopping & minutes to I-94. Check out 3D tour and video.

    This property is off market, which means it's not currently listed for sale or rent on Zillow. This may be different from what's available on other websites or public sources.

    Zillow last checked:

    Listing updated:

    Listed by:

    Connie Dornan, SFR 847-832-0002,

    @properties Christie's International Real Estate

    Bought with:

    Elizabeth Goodchild, CSC,GRI

    Berkshire Hathaway HomeServices Starck Real Estate

    Source: MRED as distributed by MLS GRID,MLS#: 11260334MLS Logo

    Facts & features

    Interior

    Bedrooms & bathrooms
    • Bedrooms: 4
    • Bathrooms: 3
    • Full bathrooms: 3
    Rooms
    • Room types: Recreation Room, Game Room, Play Room
    Primary bedroom
    • Features: Flooring (Wood Laminate), Bathroom (Full)
    • Level: Main
    • Area: 374 Square Feet
    • Dimensions: 22X17
    Bedroom 2
    • Features: Flooring (Hardwood)
    • Level: Main
    • Area: 140 Square Feet
    • Dimensions: 14X10
    Bedroom 3
    • Features: Flooring (Hardwood)
    • Level: Main
    • Area: 140 Square Feet
    • Dimensions: 14X10
    Bedroom 4
    • Features: Flooring (Carpet)
    • Level: Basement
    • Area: 108 Square Feet
    • Dimensions: 12X9
    Dining room
    • Level: Main
    • Dimensions: COMBO
    Family room
    • Features: Flooring (Hardwood)
    • Level: Main
    • Area: 252 Square Feet
    • Dimensions: 21X12
    Game room
    • Features: Flooring (Vinyl)
    • Level: Basement
    • Area: 70 Square Feet
    • Dimensions: 10X7
    Kitchen
    • Features: Kitchen (Island), Flooring (Hardwood)
    • Level: Main
    • Area: 280 Square Feet
    • Dimensions: 20X14
    Laundry
    • Level: Basement
    • Area: 120 Square Feet
    • Dimensions: 12X10
    Living room
    • Features: Flooring (Hardwood)
    • Level: Main
    • Area: 368 Square Feet
    • Dimensions: 23X16
    Play room
    • Features: Flooring (Vinyl)
    • Level: Basement
    • Area: 171 Square Feet
    • Dimensions: 19X9
    Recreation room
    • Features: Flooring (Vinyl)
    • Level: Basement
    • Area: 308 Square Feet
    • Dimensions: 22X14
    Heating
    • Natural Gas, Forced Air
    Cooling
    • Central Air
    Appliances
    • Included: Dishwasher, Refrigerator, Washer, Dryer, Cooktop, Oven, Range Hood
    Features
    • 1st Floor Bedroom, 1st Floor Full Bath, Built-in Features
    • Flooring: Hardwood
    • Windows: Skylight(s)
    • Basement: Finished,Full
    • Attic: Unfinished
    • Number of fireplaces: 2
    • Fireplace features: Wood Burning, Gas Log, Family Room, Living Room, Basement
    Interior area
    • Total structure area: 3,324
    • Total interior livable area: 3,324 sqft

    Property

    Parking
    • Total spaces: 1
    • Parking features: Concrete, Garage Door Opener, On Site, Garage Owned, Attached, Garage
    • Attached garage spaces: 1
    • Has uncovered spaces: Yes
    Accessibility
    • Accessibility features: No Disability Access
    Features
    • Stories: 1
    • Patio & porch: Patio, Porch
    • Fencing: Fenced
    Lot
    • Size: 10,258 Square Feet
    • Dimensions: 60X170
    Details
    • Additional structures: Shed(s)
    • Parcel number: 09122050290000
    • Special conditions: None
    • Other equipment: Sump Pump

    Construction

    Type & style
    • Home type: SingleFamily
    • Architectural style: Ranch
    • Property subtype: Single Family Residence
    Materials
    • Vinyl Siding, Brick, Stone
    • Foundation: Concrete Perimeter
    • Roof: Asphalt
    Condition
    • New construction: No
    • Year built: 1957

    Utilities & green energy

    • Sewer: Public Sewer
    • Water: Public

    Community & HOA

    Community
    • Features: Park, Tennis Court(s), Street Paved
    • Subdivision: Park Manor
    HOA
    • Services included: None
    Location
    • Region: Glenview

    Financial & listing details

    • Price per square foot: $283/sqft
    • Annual tax amount: $7,432
    • Date on market: 1/20/2022
    • Listing terms: Conventional
    • Ownership: Fee Simple

    Price history

    DateEventPrice
    2/24/2022Sold$630,000-3.1%$190/sqft
    Source: MRED as distributed by MLS GRID #11260334 Report a problem
    2/11/2022Pending sale$650,000$196/sqft
    Source: MRED as distributed by MLS GRID #11260334 Report a problem
    1/31/2022Contingent$650,000$196/sqft
    Source: MRED as distributed by MLS GRID #11260334 Report a problem
    1/20/2022Listed for sale$650,000$196/sqft
    Source: MRED as distributed by MLS GRID #11260334 Report a problem

    Public tax history

    Tax history is unavailable.

    Neighborhood: 60025

    Nearby schools

    GreatSchools rating
    Schools provided by the listing agent
    • Elementary: Henking Elementary School
    • Middle: Hoffman Elementary School
    • High: Glenbrook South High School
    • District: 34

    Source: MRED as distributed by MLS GRID. This data may not be complete. We recommend contacting the local school district to confirm school assignments for this home.

    Get a cash offer in 3 minutes
    Find out how much your home could sell for in as little as 3 minutes with a no-obligation cash offer.
    Estimated market value
    $940,100
    Get a cash offer in 3 minutes
    Find out how much your home could sell for in as little as 3 minutes with a no-obligation cash offer.
    Estimated market value
    $940,100