Proposed New Construction build your dream home, 4 bed/ 4.1 bath, finished basement with bedroom, oversized 2 car garage ,walking distance to parks and schools builder finishes include custom cabinets, trim package, hardwood floors, quartz counter, tray ceilings too much to list, meet with the builder and make it your own.
Active
Price increase: $399K (4/27)
$2,599,000
517 Briarhill Ln, Glenview, IL 60025
5beds
5,200sqft
:
Get pre-qualified$18,895/mo
Single Family Residence
Built in 2025
10,320 Square Feet Lot
$2,042,600 Zestimate®
$500/sqft
$-- HOA
What's special
Finished basement with bedroomTrim packageTray ceilingsCustom cabinetsHardwood floorsQuartz counter
- 387 days |
- 142 |
- 3 |
Zillow last checked:
Listing updated:
Listed by:
Kathy O'Sullivan 847-823-4144,
Berkshire Hathaway HomeServices Chicago
Source: MRED as distributed by MLS GRID,MLS#: 12409533
Facts & features
Interior
Bedrooms & bathrooms
- Bedrooms: 5
- Bathrooms: 5
- Full bathrooms: 4
- 1/2 bathrooms: 1
Rooms
- Room types: Bedroom 5, Office, Foyer, Other Room
Primary bedroom
- Features: Flooring (Hardwood), Bathroom (Full)
- Level: Second
- Area: 270 Square Feet
- Dimensions: 15X18
Bedroom 2
- Features: Flooring (Hardwood)
- Level: Second
- Area: 168 Square Feet
- Dimensions: 14X12
Bedroom 3
- Features: Flooring (Hardwood)
- Level: Second
- Area: 156 Square Feet
- Dimensions: 13X12
Bedroom 4
- Features: Flooring (Hardwood)
- Level: Second
- Area: 156 Square Feet
- Dimensions: 13X12
Bedroom 5
- Features: Flooring (Wood Laminate)
- Level: Basement
- Area: 156 Square Feet
- Dimensions: 13X12
Dining room
- Features: Flooring (Hardwood)
- Level: Main
- Area: 143 Square Feet
- Dimensions: 11X13
Family room
- Features: Flooring (Hardwood)
- Level: Main
- Area: 340 Square Feet
- Dimensions: 20X17
Foyer
- Features: Flooring (Hardwood)
- Level: Main
- Area: 90 Square Feet
- Dimensions: 6X15
Kitchen
- Features: Kitchen (Eating Area-Table Space, Island), Flooring (Hardwood)
- Level: Main
- Area: 192 Square Feet
- Dimensions: 12X16
Laundry
- Features: Flooring (Ceramic Tile)
- Level: Second
- Area: 100 Square Feet
- Dimensions: 10X10
Living room
- Features: Flooring (Hardwood)
- Level: Main
- Area: 182 Square Feet
- Dimensions: 13X14
Office
- Features: Flooring (Hardwood)
- Level: Main
- Area: 156 Square Feet
- Dimensions: 12X13
Other
- Features: Flooring (Ceramic Tile)
- Level: Second
- Area: 126 Square Feet
- Dimensions: 9X14
Heating
- Natural Gas
Cooling
- Central Air
Appliances
- Included: Range, Microwave, Dishwasher, Refrigerator, Washer, Dryer, Disposal
- Laundry: Gas Dryer Hookup, Sink
Features
- Cathedral Ceiling(s), Wet Bar, Built-in Features, Walk-In Closet(s)
- Basement: Finished,Egress Window,Full
- Attic: Pull Down Stair
- Number of fireplaces: 1
- Fireplace features: Gas Log, Gas Starter, Family Room
Interior area
- Total structure area: 5,100
- Total interior livable area: 5,200 sqft
- Finished area below ground: 1,500
Property
Parking
- Total spaces: 2
- Parking features: Concrete, No Garage, Yes, Garage Owned, Attached, Garage
- Attached garage spaces: 2
Accessibility
- Accessibility features: No Disability Access
Features
- Stories: 2
- Patio & porch: Porch, Patio
- Fencing: Fenced
Lot
- Size: 10,320 Square Feet
- Dimensions: 60X172
Details
- Parcel number: 09122050310000
- Special conditions: List Broker Must Accompany
Construction
Type & style
- Home type: SingleFamily
- Architectural style: Farmhouse
- Property subtype: Single Family Residence
Materials
- Stone
- Foundation: Concrete Perimeter
- Roof: Asphalt
Condition
- New Construction
- New construction: Yes
- Year built: 2025
Utilities & green energy
- Electric: 200+ Amp Service
- Sewer: Public Sewer
- Water: Lake Michigan
Community & HOA
Community
- Features: Park, Street Paved
HOA
- Services included: None
Location
- Region: Glenview
Financial & listing details
- Price per square foot: $500/sqft
- Date on market: 7/2/2025
- Ownership: Fee Simple
Estimated market value
$2,042,600
$1.80M - $2.33M
Not available
Price history
| Date | Event | Price |
|---|---|---|
| 4/27/2026 | Price change | $2,599,000+18.1%$500/sqft |
Source:  MRED as distributed by MLS GRID #12409533 Report a problem MRED as distributed by MLS GRID #12409533 Report a problem | ||
| 1/27/2026 | Price change | $2,200,000+15.9%$423/sqft |
Source: MRED as distributed by MLS GRID #12409533 Report a problem | ||
| 7/2/2025 | Listed for sale | $1,899,000+308.4%$365/sqft |
Source: MRED as distributed by MLS GRID #12409533 Report a problem | ||
| 12/6/2023 | Sold | $465,000-9.7%$89/sqft |
Source: MRED as distributed by MLS GRID #11857866 Report a problem | ||
| 11/3/2023 | Contingent | $515,000$99/sqft |
Source: MRED as distributed by MLS GRID #11857866 Report a problem | ||
| 10/24/2023 | Price change | $515,000-3.7%$99/sqft |
Source: MRED as distributed by MLS GRID #11857866 Report a problem | ||
| 10/12/2023 | Listed for sale | $535,000$103/sqft |
Source: MRED as distributed by MLS GRID #11857866 Report a problem | ||
Public tax history
Tax history is unavailable.
Monthly payment
Est. payment
Payment breakdown
Explore the cost of this home by adjusting the details. Changes won't be saved.Climate risks
Neighborhood: 60025
Nearby schools
GreatSchools rating
- 9/10Hoffman Elementary SchoolGrades: 3-5Distance: 0.3 mi
- 7/10Springman Middle SchoolGrades: 6-8Distance: 0.5 mi
- 9/10Glenbrook South High SchoolGrades: 9-12Distance: 2.6 mi
Schools provided by the listing agent
- Elementary: Hoffman Elementary School
- Middle: Springman Middle School
- High: Glenbrook South High School
- District: 34
Source: MRED as distributed by MLS GRID. This data may not be complete. We recommend contacting the local school district to confirm school assignments for this home.
- $465,0004 bd2 ba2.3k sqft517 Briarhill Rd, Glenview, IL 60025Sold
- $735,0003 bd2 ba1.5k sqft523 Briarhill Ln, Glenview, IL 60025Off Market
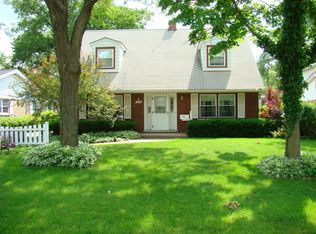
- $1,780,2004 bd4 ba3.6k sqft511 Briarhill Rd, Glenview, IL 60025Off Market
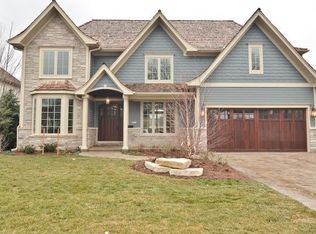
- $940,1004 bd3 ba3.3k sqft527 Briarhill Ln, Glenview, IL 60025Off Market
- $1,241,8004 bd2 ba3k sqft507 Briarhill Ln, Glenview, IL 60025Off Market
- $982,8004 bd3 ba1.9k sqft508 Elm St, Glenview, IL 60025Off Market
- $838,7004 bd3 ba1.9k sqft527 Briarhill Rd, Glenview, IL 60025Off Market
- $621,7003 bd2 ba1.3k sqft514 Elm St, Glenview, IL 60025Off Market
A local agent can set up tours, give advice and negotiate with sellers.
A local lender can help you make sure your offer is ready when you are.
Similar homes
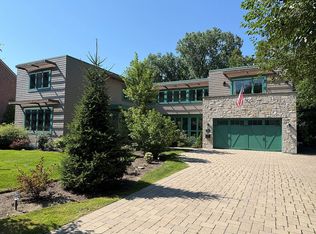
- $2,650,0005 bd6 ba7k sqft1466 Central Pkwy, Glenview, IL 60025For Sale By Owner
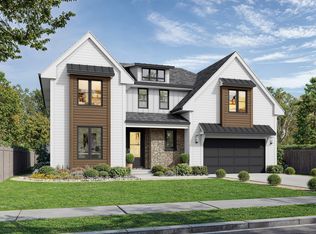
- $2,599,0005 bd5 ba5.2k sqft1942 Palmgren Dr, Glenview, IL 60025Active
 MLS ID #12613130, Daniel Danko, HomeSmart Connect LLC. MRED as distributed by MLS GRID
 - $2,399,9006 bd7 ba6.6k sqft2142 Harrison St, Glenview, IL 60025Active
 MLS ID #12684862, Thomas J Gosse, Berkshire Hathaway HomeServices Chicago. MRED as distributed by MLS GRID
 - $2,499,0005 bd5 ba6k sqft440 Briarhill Rd, Glenview, IL 60025Active
 MLS ID #12697958, Daniel Danko, HomeSmart Connect LLC. MRED as distributed by MLS GRID
 - $1,850,0005 bd6 ba5.4k sqft644 Beaver Rd, Glenview, IL 60025NewMLS ID #12711982, Megan Mawicke Bradley, Jameson Sotheby's International Realty. MRED as distributed by MLS GRID
- $2,575,0004 bd6 ba4.1k sqft529 S Clifton Ave, Park Ridge, IL 60068NewMLS ID #12713239, Rob Lohens, RE/MAX Properties Northwest. MRED as distributed by MLS GRID
- $1,599,0005 bd5 ba4.3k sqft1635 Sequoia Trl, Glenview, IL 60025ActiveMLS ID #12699610, Eric Diakonow, E-PRO,SFR, At Home Realty Group, Inc.. MRED as distributed by MLS GRID
- $1,395,0006 bd5 ba4.7k sqft3404 Meadow Ln, Glenview, IL 60025Price ChangeMLS ID #12705576, Reed Meyer, Lease312INC. MRED as distributed by MLS GRID
- $2,550,0004 bd6 ba3.7k sqft525 S Clifton Ave, Park Ridge, IL 60068NewMLS ID #12712831, Rob Lohens, RE/MAX Properties Northwest. MRED as distributed by MLS GRID
- $1,600,0006 bd5 ba5.5k sqft4621 Lilac Ave, Glenview, IL 60025NewMLS ID #12708845, Ashraf Memon, Coldwell Banker Realty. MRED as distributed by MLS GRID
- $2,595,0005 bd4 ba4.1k sqft412 Cumnor Rd, Kenilworth, IL 60043ActiveMLS ID #12684108, Pamela McClamroch, CRS, Coldwell Banker Realty. MRED as distributed by MLS GRID
- $2,795,0005 bd6 ba4k sqft73 Locust Rd, Winnetka, IL 60093ActiveMLS ID #12688601, Beverly Smith, @properties Christie's International Real Estate. MRED as distributed by MLS GRID
- $1,649,9006 bd5 ba5.5k sqft337 Greenwood Rd, Glenview, IL 60025ActiveMLS ID #12663723, Patrick McEneely, @properties Christie's International Real Estate. MRED as distributed by MLS GRID
- $2,569,9006 bd6 ba7k sqft62 Woodley Rd, Winnetka, IL 60093ActiveMLS ID #12637769, Jena Radnay, @properties Christie's International Real Estate. MRED as distributed by MLS GRID
- $2,599,0006 bd5 ba5.3k sqft120 Crescent Dr, Glencoe, IL 60022Price ChangeMLS ID #12604738, Daniel Eirinberg, Compass. MRED as distributed by MLS GRID
- $2,950,0005 bd4 ba4.8k sqft220 Shadowood Ln, Northfield, IL 60093ActiveMLS ID #12653088, John Baylor, @properties Christie's International Real Estate. MRED as distributed by MLS GRID
- $1,390,0007 bd7 ba3.9k sqft1325 E Lake Ave, Glenview, IL 60025ActiveMLS ID #12676606, Shaheen Pervaiz, Exit Strategy Realty. MRED as distributed by MLS GRID
- $1,895,0005 bd7 ba5.5k sqft(Undisclosed Address), Glenview, IL 60025ActiveMLS ID #12576543, Rafay Qamar, Real Broker LLC. MRED as distributed by MLS GRID
- $3,499,0005 bd8 ba5.7k sqft411 Woodland Ct, Glenview, IL 60025ActiveMLS ID #12696199, Kristen Canalia, @properties Christie's International Real Estate. MRED as distributed by MLS GRID
- $2,995,0005 bd6 ba5.7k sqft224 Sheridan Rd, Kenilworth, IL 60043ActiveMLS ID #12685718, John Mawicke, @properties Christie's International Real Estate. MRED as distributed by MLS GRID
