This 4 bedroom. 2.5 bath colonial located in the desirable Kingston Hill community in New Hanover Township. This home is move in ready. Prepare to be impressed by the hardwood floors and functional open floor plan! The owners invested in a glass enclosure for the front porch. This allows you to enjoy spring, summer and fall in comfort. As you enter through the front door you are greeted by a two-story foyer with living room to the right, and dining room to the left. Walk down the hall and feel the house open up in the large inviting kitchen complete with extended breakfast room, walk in pantry, and large island. The kitchen also includes a coffee station/bar area in between the dining room and kitchen, double oven and tons of cabinet space! Walk outside and imagine enjoying the beautiful and colorful evening sunsets having dinner and drinks on your rear deck. Rear yard with shed and plenty of space for play. Come back inside and enter the two-story family room complete with floor to ceiling stone gas fireplace and entire back wall of windows and secondary staircase to second level! Light and bright separate office space next to kitchen. The powder room as well as laundry/mud room right off the two car garage, complete the main level of this beautifully landscaped corner lot home! Head upstairs and take notice of the large landing overlooking the family room with reading/homework nook. Enter the beautiful Primary Suite through double doors into the spacious room with a sitting area, large walk-in closet, and tray ceilings. The Primary bath features dual vanities, soaking tub and stall shower and separate water closet. The second floor is complete with three additional spacious bedrooms, all with ample closet space along with a large hall bathroom. The finished basement offers a third level of living space with a spacious unfinished storage room. Ideally located in New Hanover Township, this home is part of the highly regarded Boyertown Area School District and offers convenient access to New Hanover Elementary, Boyertown Area Middle School West, and Boyertown Area Senior High School. Enjoy a lifestyle rich in outdoor recreation with nearby Swamp Creek Park, New Hanover Township Community Park, and Hickory Valley Golf Club, while everyday conveniences, charming local dining in Boyertown, and shopping at the Premium outlets. Welcome home…
Sold for $620,000
Zillow last checked:
Listing updated:
Bought with:
Kendra Spatacco, RS371256
Compass RE
Source: Bright MLS,MLS#: PAMC2174744
Price history
| Date | Event | Price |
|---|---|---|
| 6/18/2026 | Sold | $620,000+5.1%$171/sqft |
Source:  Bright MLS #PAMC2174744 Report a problem Bright MLS #PAMC2174744 Report a problem | ||
| 4/19/2026 | Pending sale | $590,000$163/sqft |
Source: Bright MLS #PAMC2174744 Report a problem | ||
| 4/15/2026 | Listed for sale | $590,000+47.5%$163/sqft |
Source: Bright MLS #PAMC2174744 Report a problem | ||
| 5/22/2020 | Sold | $399,900$110/sqft |
Source: Public Record Report a problem | ||
| 2/18/2020 | Pending sale | $399,900$110/sqft |
Source: Compass RE #PAMC638038 Report a problem | ||
| 2/11/2020 | Listed for sale | $399,900-2.4%$110/sqft |
Source: Compass RE #PAMC638038 Report a problem | ||
| 7/3/2019 | Listing removed | $409,900$113/sqft |
Source: Richard A Zuber Realty-Pottstown #PAMC610764 Report a problem | ||
| 5/23/2019 | Listed for sale | $409,900+30.2%$113/sqft |
Source: Richard A Zuber Realty-Pottstown #PAMC610764 Report a problem | ||
| 6/14/2016 | Sold | $314,900$87/sqft |
Source: Public Record Report a problem | ||
| 4/19/2016 | Pending sale | $314,900$87/sqft |
Source: Coldwell Banker Preferred - Conshohocken Office #6770727 Report a problem | ||
| 4/16/2016 | Listed for sale | $314,900-18.2%$87/sqft |
Source: Coldwell Banker Preferred - Conshohocken Office #6770727 Report a problem | ||
| 2/25/2016 | Listing removed | -- |
Source: Auction.com Report a problem | ||
| 1/27/2016 | Listed for sale | -- |
Source: Auction.com Report a problem | ||
| 11/19/2014 | Listing removed | $384,900$106/sqft |
Source: Berkshire Hathaway Homesale Realty - Wyomissing #6457921 Report a problem | ||
| 10/22/2014 | Price change | $384,900-2.5%$106/sqft |
Source: Berkshire Hathaway Homesale Realty - Wyomissing #6457921 Report a problem | ||
| 10/10/2014 | Price change | $394,900-3.7%$109/sqft |
Source: Berkshire Hathaway Homesale Realty - Wyomissing #6457921 Report a problem | ||
| 9/18/2014 | Listed for sale | $409,900+0.3%$113/sqft |
Source: Berkshire Hathaway Homesale Realty - Wyomissing #6457921 Report a problem | ||
| 12/16/2008 | Sold | $408,544$113/sqft |
Source: Public Record Report a problem | ||
Nearby homes
- $532,6004 bd3 ba2.6k sqft525 Centennial Ave, Gilbertsville, PA 19525Off Market
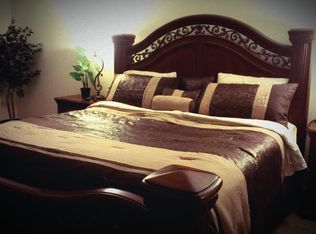
- $581,8004 bd2 ba2.7k sqft1969 Canyon Creek Rd, Gilbertsville, PA 19525Off Market

- $653,3004 bd3 ba4.4k sqft603 Madison Ct, Gilbertsville, PA 19525Off Market

- $556,8005 bd4 ba2.8k sqft1976 Canyon Creek Rd, Gilbertsville, PA 19525Off Market

Get a cash offer in 3 minutes
Find out how much your home could sell for in as little as 3 minutes with a no-obligation cash offer.
Estimated market value
$622,200
