Skip main navigation
Off market
  • $660,400

    602 Madison Ct, Gilbertsville, PA 19525

    4beds
    4,065sqft
    SingleFamily
    Built in 2014
    0.26 Acres Lot
    $660,400 Zestimate®
    $162/sqft
    $3,596 Estimated rent

    Home value

    $660,400

    $627,000 - $693,000

    $3,596/mo

    Zestimate® history
    Loading
    Loading...

    Owner options

    List your home for rent

    $3,596/mo

    Rent Zestimate®

    Find your next renter with Zillow Rental Manager. Plus, with online applications, you can quickly screen prospective tenants – for free.

    Learn more

    $3,596/mo

    Rent Zestimate®

    Refinance and save

    $4,297/mo

    Est. payment

    Refinancing to a lower rate could help reduce your monthly payments and save thousands over the life of the loan.

    See today's rates

    $4,297/mo

    Est. payment

    Explore your selling options

    Work with a Zillow partner agent

    Leverage their expertise and Zillow's premium Showcase listings to get your home seen by more buyers.

    Get started

    List with your own agent

    Get your home in front of millions of buyers by listing it on Zillow.

    Learn how to do it

    Sell it yourself

    Take full control of how buyers see your home on Zillow by listing For Sale by Owner (FSBO).

    List your home

    What's special

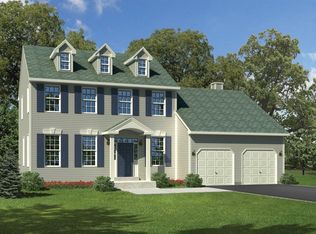
    Introducing this stunning and regal, 4000+ square foot "Jackson" model home, less than three years young. Grab a cup of coffee and sit back because the size and beauty of this home needs to be described in detail. The front brick facade, with three dormer windows stands tall on this corner lot. Enter inside and the foyer is bright and cheery, with beautiful color selections, and wood trim casing. Hardwood floors draw you back towards the stunning gourmet kitchen with huge center island, abundant antique white cabinetry, black granite counters and gorgeous stainless steel appliances. The light fixtures have all been upgraded and add to the character and charm of this home. The kitchen opens onto the family room, following the hardwood floors and a wall of windows towards the marble gas fireplace. Behind the kitchen, enjoy the vaulted solarium which can be added dining area, seating area, whatever design fits your needs best. Rounding out the first floor is a formal living, formal dining room with hardwood floors, separate pantry, and first floor laundry room with separate entrance from the garage. First floor also offers a den/office area. Wainscoting and a recent upgraded vanity have improved the powder room, and custom trim boxes were added to the dining room and hallway for added dramatic flair. Upstairs, the master bedroom includes TWO walk in closets, and a private sitting room area with double door entry. The master bathroom includes a double sink vanity, as well as a tiled shower and soaking tub...plus a linen closet. The storage and cabinetry in this home is endless. Additionally, there are three other bedrooms with spacious closets and a full hall bath. The finished basement is HUGE with 9 foot ceilings and can include so many uses! Two sump pumps were installed to protect the investment of the basement. Enjoy a good movie, game area, or turn it into the basement of your dreams. Still areas to be used for storage available despite the large area of finished space. The backyard is fenced in with a brand new 8 X 12 shed, private patio with pergola and plenty of space still to enjoy! This home is truly to be appreciated in person. The builder's workmanship is impressive and the sellers improvements are beautifully designed. Don't wait to tour this home. Centrally located to Routes 100 and 422; minutes from Philadelphia Premium Outlets and plenty of dining, shops and parks nearby! Schedule your showing today!

    This property is not currently displayed as for sale or rent on Zillow. This may be different from what's on other websites or public sources.
    Facts & features

    Interior

    Bedrooms & bathrooms
    • Bedrooms: 4
    • Bathrooms: 3
    • Full bathrooms: 2
    • 1/2 bathrooms: 1
    Heating
    • Gas
    Cooling
    • Central
    Appliances
    • Included: Dishwasher, Garbage disposal, Microwave
    Features
    • Basement: Finished
    • Has fireplace: Yes
    Interior area
    • Total interior livable area: 4,065 sqft

    Property

    Parking
    • Parking features: Garage - Attached
    Features
    • Exterior features: Other
    Lot
    • Size: 0.26 Acres
    Details
    • Parcel number: 470006145409

    Construction

    Type & style
    • Home type: SingleFamily
    Condition
    • Year built: 2014

    Community & HOA

    HOA
    • Has HOA: Yes
    • HOA fee: $8 monthly
    Location
    • Region: Gilbertsville

    Financial & listing details

    • Price per square foot: $162/sqft
    • Tax assessed value: $222,430
    • Annual tax amount: $8,564

    Price history

    DateEventPrice
    8/31/2018Listing removed$420,000$103/sqft
    Source: Keller Williams Realty Group #1001860316 Report a problem
    8/29/2018Pending sale$420,000$103/sqft
    Source: Keller Williams Realty Group #1001860316 Report a problem
    8/29/2018Listed for sale$420,000$103/sqft
    Source: Keller Williams Realty Group #1001860316 Report a problem
    8/28/2018Sold$420,000$103/sqft
    Source: Public Record Report a problem
    6/21/2018Price change$420,000+2.4%$103/sqft
    Source: Keller Williams Realty Group #1001860316 Report a problem
    6/17/2018Pending sale$410,000$101/sqft
    Source: Keller Williams Realty Group #1001860316 Report a problem
    6/13/2018Listed for sale$410,000+5.1%$101/sqft
    Source: Keller Williams Realty Group #1001860316 Report a problem
    5/27/2015Sold$390,172$96/sqft
    Source: Public Record Report a problem

    Public tax history

    YearProperty taxesTax assessment
    2025$8,564 +4%$222,430
    2024$8,236 $222,430
    2023$8,236 +6%$222,430
    2022$7,773 +3.4%$222,430
    2021$7,521 +3.2%$222,430
    2020$7,288 +3%$222,430
    2019$7,074 +4.1%$222,430
    2018$6,795 +3.9%$222,430
    2017$6,541 +1.4%$222,430
    2016$6,450 +7400%$222,430 +7145.3%
    2015$86 $3,070
    2014$86 +2.4%$3,070
    2013$84 +3.7%$3,070
    2012$81 +6.6%$3,070
    2011$76 +4.1%$3,070
    2010$73 -1.4%$3,070
    2009$74 $3,070
    Find assessor info on the county website

    Neighborhood: 19525

    Nearby schools

    GreatSchools rating
    Schools provided by the listing agent
    • Middle: BOYERTOWN AREA JHS-EAST
    • High: BOYERTOWN AREA JHS-EAST
    • District: Boyertown Area

    Source: The MLS. This data may not be complete. We recommend contacting the local school district to confirm school assignments for this home.

    Get a cash offer in 3 minutes
    Find out how much your home could sell for in as little as 3 minutes with a no-obligation cash offer.
    Estimated market value
    $660,400
    Get a cash offer in 3 minutes
    Find out how much your home could sell for in as little as 3 minutes with a no-obligation cash offer.
    Estimated market value
    $660,400