Skip main navigation
Off market
  • $704,100

    527 E 52nd St, Savannah, GA 31405

    4beds
    2,154sqft
    SingleFamily
    Built in 1948
    7,361 Square Feet Lot
    $704,100 Zestimate®
    $327/sqft
    $2,851 Estimated rent

    Home value

    $704,100

    $662,000 - $753,000

    $2,851/mo

    Zestimate® history
    Loading
    Loading...

    Owner options

    List your home for rent

    $2,851/mo

    Rent Zestimate®

    Find your next renter with Zillow Rental Manager. Plus, with online applications, you can quickly screen prospective tenants – for free.

    Learn more

    $2,851/mo

    Rent Zestimate®

    Refinance and save

    $4,253/mo

    Est. payment

    Refinancing to a lower rate could help reduce your monthly payments and save thousands over the life of the loan.

    See today's rates

    $4,253/mo

    Est. payment

    Explore your selling options

    Work with a Zillow partner agent

    Leverage their expertise and Zillow's premium Showcase listings to get your home seen by more buyers.

    Get started

    List with your own agent

    Get your home in front of millions of buyers by listing it on Zillow.

    Learn how to do it

    Sell it yourself

    Take full control of how buyers see your home on Zillow by listing For Sale by Owner (FSBO).

    List your home

    What's special

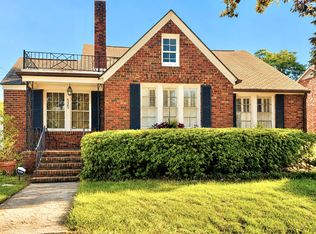
    Come check out the exquisite renovation of this 4 bedroom, 3 full bathroom home in the heart of Ardsley Park. With two master suites, one conveniently located on the main floor and a second master upstairs, plus two additional main floor guest rooms , there is room to grow and spread out in this home. Don't miss the opportunity to view the impressive renovations to the chef's kitchen and all three bathrooms. Newer energy efficient windows, spray foam insulation , a tankless water heater add to the efficiency of this property. Plenty of room to park in the one car garage with auto opener plus driveway. Enjoy the large private backyard with brick fence . With all the updates to enjoy modern living, this home retains it quaint original character. This home is staged to sell, and is easy to show with little notice.

    This property is off market, which means it's not currently listed for sale or rent on Zillow. This may be different from what's available on other websites or public sources.
    Facts & features

    Interior

    Bedrooms & bathrooms
    • Bedrooms: 4
    • Bathrooms: 3
    • Full bathrooms: 3
    Heating
    • Forced air, Gas
    Cooling
    • Central
    Appliances
    • Included: Dishwasher, Range / Oven, Refrigerator
    • Laundry: Washer Hookup, Dryer Connection, Upper Level
    Features
    • Entrance Foyer, Bookcases Built-In
    • Flooring: Hardwood
    • Windows: Double Pane Windows
    • Attic: Stairs
    • Has fireplace: Yes
    • Fireplace features: Gas, Family Room
    • Common walls with other units/homes: No Common Walls
    Interior area
    • Structure area source: homeowner
    • Total interior livable area: 2,154 sqft

    Property

    Parking
    • Total spaces: 1
    • Parking features: Garage - Attached, Garage - Detached
    Features
    • Entry level: 1
    • Exterior features: Brick
    • Fencing: Fenced Yard, Brick
    Lot
    • Size: 7,361 sqft
    • Features: Level, Private Backyard, Full Size Lot
    Details
    • Parcel number: 2008618008
    • Zoning: R6
    • Zoning description: Single Family

    Construction

    Type & style
    • Home type: SingleFamily
    • Architectural style: Bungalow
    Materials
    • masonry
    • Foundation: Other
    • Roof: Asphalt
    Condition
    • Renovated
    • Year built: 1948

    Utilities & green energy

    • Gas: Natural Gas
    • Sewer: Public Sewer
    • Water: Public Water
    • Utilities for property: Cable Ready
    Green energy
    • Energy efficient items: Insulation

    Community & neighborhood

    Security
    • Security features: Alarm-Smoke/Fire
    Location
    • Region: Savannah

    Other

    Other facts
    • Sewer: Public Sewer
    • Zoning: R6
    • Appliances: Dishwasher, Range/Oven, Refrigerator, Exhaust Fan, Gas Water Heater, W/D Connection
    • FireplaceYN: true
    • Roof: Asphalt
    • GarageYN: true
    • AttachedGarageYN: true
    • ZoningDescription: Single Family
    • AssociationYN: 0
    • HeatingYN: true
    • CoolingYN: true
    • Heating: Natural Gas, Central
    • FireplaceFeatures: Gas, Family Room
    • FireplacesTotal: 1
    • RoomsTotal: 7
    • WindowFeatures: Double Pane Windows
    • LotFeatures: Level, Private Backyard, Full Size Lot
    • GreenEnergyEfficient: Insulation
    • Gas: Natural Gas
    • EntryLevel: 1
    • ArchitecturalStyle: Bungalow
    • ParkingFeatures: Detached
    • CoveredSpaces: 1
    • CommonWalls: No Common Walls
    • Cooling: Central Air, Electric
    • Fencing: Fenced Yard, Brick
    • CommunityFeatures: Sidewalks, Street Lights, Walk to School
    • LaundryFeatures: Washer Hookup, Dryer Connection, Upper Level
    • ConstructionMaterials: BRICK/SIDING
    • RoomKitchenFeatures: Pantry, Breakfast Area
    • RoomMasterBathroomFeatures: Double Vanity, Single Vanity
    • InteriorFeatures: Entrance Foyer, Bookcases Built-In
    • WaterSource: Public Water
    • RoadSurfaceType: Asphalt
    • PropertyCondition: Renovated
    • Inclusions: Refrigerator, ceiling fans, Alarm-Smoke/Fire
    • BuildingAreaSource: homeowner
    • Utilities: Cable Ready
    • SecurityFeatures: Alarm-Smoke/Fire
    • Attic: Stairs
    • RoomMasterBedroomLevel: Main,Upper
    • MlsStatus: Active Contingent
    • Road surface type: Asphalt

    Price history

    DateEventPrice
    3/23/2022Sold$604,000+9.8%$280/sqft
    Source: Hive MLS #SA264449 Report a problem
    2/28/2022Pending sale$550,000$255/sqft
    Source: Hive MLS #264449 Report a problem
    2/23/2022Contingent$550,000$255/sqft
    Source: Hive MLS #264449 Report a problem
    2/18/2022Listed for sale$550,000+31%$255/sqft
    Source: Hive MLS #264449 Report a problem
    2/21/2020Sold$420,000$195/sqft
    Source: Hive MLS #SA218981 Report a problem
    1/30/2020Pending sale$420,000$195/sqft
    Source: Realty One Group Inclusion #218981 Report a problem
    1/28/2020Listed for sale$420,000+90.9%$195/sqft
    Source: Realty One Group Inclusion #218981 Report a problem
    9/28/2019Sold$220,000-16.9%$102/sqft
    Source: Public Record Report a problem
    9/19/2019Pending sale$264,900$123/sqft
    Source: Savannah - WEICHERT, REALTORS - Stanford and Company #211171 Report a problem
    9/17/2019Price change$264,900-8.6%$123/sqft
    Source: Savannah - WEICHERT, REALTORS - Stanford and Company #211171 Report a problem
    8/30/2019Price change$289,900-3.3%$135/sqft
    Source: Savannah - WEICHERT, REALTORS - Stanford and Company #211171 Report a problem
    8/9/2019Listed for sale$299,900+53.8%$139/sqft
    Source: Weichert REALTORS-Stanford & Company #211171 Report a problem
    9/2/2017Listing removed$1,425$1/sqft
    Source: Zillow Rental Manager Report a problem
    8/3/2017Listed for rent$1,425+5.6%$1/sqft
    Source: Zillow Rental Manager Report a problem
    5/30/2015Listing removed$1,350$1/sqft
    Source: SouthCoast Properties Report a problem
    5/29/2015Price change$1,350-1.8%$1/sqft
    Source: SouthCoast Properties Report a problem
    5/20/2015Listed for rent$1,375+1.9%$1/sqft
    Source: SouthCoast Properties Report a problem
    1/12/2014Listing removed$1,350$1/sqft
    Source: RealBird Report a problem
    4/19/2013Listed for rent$1,350$1/sqft
    Source: SouthCoast Properties Report a problem
    2/19/2013Listing removed$1,350$1/sqft
    Source: HotPads for Rent Report a problem
    1/26/2013Listed for rent$1,350$1/sqft
    Source: SouthCoast Properties Report a problem
    7/24/2009Sold$195,000-2.5%$91/sqft
    Source: Public Record Report a problem
    2/24/2009Listed for sale$199,900$93/sqft
    Source: Coldwell Banker** #57779 Report a problem

    Public tax history

    YearProperty taxesTax assessment
    2025$8,527 +49.3%$296,200 +8.3%
    2024$5,711 +12%$273,480 +26.6%
    2023$5,098 -12.1%$216,000 +8.8%
    2022$5,798 +12%$198,520 +18.2%
    2021$5,178 +86.4%$168,000 +90.9%
    2020$2,779 -15.5%$88,000 -15.5%
    2019$3,289 -28.9%$104,160 +7.7%
    2018$4,628 +6.4%$96,720 +5%
    2017$4,350 +17.4%$92,120 +5.2%
    2016$3,704 +1.6%$87,560 -2.6%
    2015$3,645 -23.9%$89,920 -1.8%
    2014$4,791 $91,600 +17.4%
    2013-- $78,000
    2012-- $78,000 -14.3%
    2011-- $91,000 -5.6%
    2010-- $96,400 -12.8%
    2009-- $110,600
    2008-- $110,600
    2007-- $110,600 +3.9%
    2006-- $106,400 +16.2%
    2005-- $91,600 +23.8%
    2003-- $74,000 +24.6%
    2002-- $59,400 +6.8%
    2001-- $55,600

    Find assessor info on the county website

    Neighborhood: Ardmore/Gould Estates/Olin Heights

    Nearby schools

    GreatSchools rating
    Schools provided by the listing agent
    • Elementary: JG Smith
    • Middle: Myers
    • High: Liberal Studies

    Source: The MLS. This data may not be complete. We recommend contacting the local school district to confirm school assignments for this home.

    Get pre-qualified for a loan
    At Zillow Home Loans, we can pre-qualify you in as little as 5 minutes with no impact to your credit score.

    An equal housing lender. NMLS #10287.

    Sell for more on Zillow
    Get a Zillow Showcase℠ listing at no additional cost and you could sell for .
    $704,100
    2% more
    +$14,082
    With Zillow Showcase(estimated)
    $718,182