Skip main navigation
Sold for $698,000
  • $698,000

    533 E 52nd Street, Savannah, GA 31405

    4beds
    2,464sqft
    Duplex
    Built in 1958
    -- sqft lot
    $-- Zestimate®
    $283/sqft
    $2,384 Estimated rent

    Home value

    Not available

    Estimated sales range

    Not available

    $2,384/mo

    Zestimate® history
    Loading
    Loading...

    Owner options

    List your home for rent

    $2,384/mo

    Rent Zestimate®

    Find your next renter with Zillow Rental Manager. Plus, with online applications, you can quickly screen prospective tenants – for free.

    Learn more

    $2,384/mo

    Rent Zestimate®

    Refinance and save

    $4,216/mo

    Est. payment

    Refinancing to a lower rate could help reduce your monthly payments and save thousands over the life of the loan.

    See today's rates

    $4,216/mo

    Est. payment

    Explore your selling options

    Work with a Zillow partner agent

    Leverage their expertise and Zillow's premium Showcase listings to get your home seen by more buyers.

    Get started

    List with your own agent

    Get your home in front of millions of buyers by listing it on Zillow.

    Learn how to do it

    Sell it yourself

    Take full control of how buyers see your home on Zillow by listing For Sale by Owner (FSBO).

    List your home

    What's special

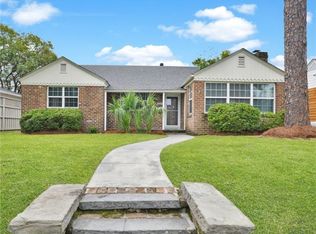
    Rare treasure in the heart of coveted Ardsley Park! This charming brick duplex is a true income generator with rent potential of $3,500 per unit. Inside, you'll find beautiful hardwood floors complemented by a newer roof and HVAC units. The property includes a 2-car covered carport, and an immaculate fenced backyard, perfect for entertaining under the shade of mature crepe Myrtles. Located just 5 minutes from the historic district and 15 minutes from the beach, it offers convenience with walking distance to Hull Park and Habersham Village. Whether you're looking for a primary residence or an investment opportunity, don't miss the chance to own a piece of prime real estate!

    Zillow last checked:

    Listing updated:

    Listed by:

    Sarah Sullivan 912-346-7109,

    McIntosh Realty Team LLC,

    Tiffany M. Wolfe 912-398-2913,

    McIntosh Realty Team LLC

    Bought with:

    Sarah Sullivan, 419783

    McIntosh Realty Team LLC

    Source: Hive MLS,MLS#: SA314870MLS Logo

    Facts & features

    Interior

    Bedrooms & bathrooms
    • Bedrooms: 4
    • Bathrooms: 2
    • Full bathrooms: 2
    Heating
    • Central, Forced Air, Natural Gas
    Cooling
    • Central Air, Electric
    Appliances
    • Included: Some Electric Appliances, Some Gas Appliances, Convection Oven, Cooktop, Dryer, Dishwasher, Electric Water Heater, Freezer, Disposal, Ice Maker, Microwave, Refrigerator, Range Hood
    • Laundry: Washer Hookup, In Basement, In Hall, Laundry Room
    Features
    • Attic, Permanent Attic Stairs
    • Windows: Double Pane Windows
    • Basement: Crawl Space
    • Attic: Walk-In
    • Has fireplace: Yes
    • Fireplace features: Gas, Wood Burning Stove
    • Common walls with other units/homes: 1 Common Wall
    Interior area
    • Total interior livable area: 2,464 sqft

    Property

    Parking
    • Total spaces: 2
    • Parking features: Detached, Garage, Off Street, Rear/Side/Off Street, On Street, Storage
    • Carport spaces: 2
    • Has uncovered spaces: Yes
    Features
    • Patio & porch: Porch, Patio
    • Exterior features: Courtyard
    • Fencing: Wood,Yard Fenced
    • Has view: Yes
    • View description: Trees/Woods
    Lot
    • Size: 9,452 sqft
    • Features: Back Yard, Corner Lot, City Lot, Garden, Private, Sprinkler System
    Details
    • Additional structures: Storage
    • Parcel number: 2008618010
    • Land lease expiration date: 1725062400000
    • Zoning: R6
    • Special conditions: Standard

    Construction

    Type & style
    • Home type: MultiFamily
    • Architectural style: Ranch
    • Property subtype: Duplex
    • Attached to another structure: Yes
    Materials
    • Brick
    • Foundation: Raised
    • Roof: Asphalt,Ridge Vents
    Condition
    • New construction: No
    • Year built: 1958

    Utilities & green energy

    • Electric: 220 Volts
    • Sewer: Public Sewer
    • Water: Public
    Green energy
    • Green verification: ENERGY STAR Certified Homes
    • Energy efficient items: Windows

    Community & neighborhood

    Community
    • Community features: Park, Sidewalks, Walk to School
    Location
    • Region: Savannah
    • Subdivision: Ardsley

    HOA & financial

    HOA
    • Has HOA: No

    Other

    Other facts
    • Listing agreement: Exclusive Right To Sell
    • Listing terms: Cash,Conventional,FHA,VA Loan
    • Ownership type: Homeowner/Owner
    • Road surface type: Asphalt

    Price history

    DateEventPrice
    3/23/2026Listing removed$1,900$1/sqft
    Source: Hive MLS #SA349013 Report a problem
    2/12/2026Listed for rent$1,900$1/sqft
    Source: Hive MLS #SA349013 Report a problem
    9/23/2024Sold$698,000-8.1%$283/sqft
    Source: Hive MLS #SA314870 Report a problem
    9/11/2024Pending sale$759,900$308/sqft
    Source: Hive MLS #314870 Report a problem
    7/15/2024Listed for sale$759,900+1.5%$308/sqft
    Source: Hive MLS #314870 Report a problem
    7/8/2024Listing removed--
    Source: Hive MLS #313935 Report a problem
    6/21/2024Listed for sale$749,000$304/sqft
    Source: Hive MLS #313935 Report a problem

    Public tax history

    Tax history is unavailable.

    Neighborhood: Ardmore/Gould Estates/Olin Heights

    Nearby schools

    GreatSchools rating
    Schools provided by the listing agent
    • Elementary: Jacob G. Smith
    • Middle: Myers
    • High: Liberal Studies

    Source: Hive MLS. This data may not be complete. We recommend contacting the local school district to confirm school assignments for this home.

    Get pre-qualified for a loan
    At Zillow Home Loans, we can pre-qualify you in as little as 5 minutes with no impact to your credit score.

    An equal housing lender. NMLS #10287.