Skip main navigation
Sold for $365,500
  • $365,500

    527 Flying Squirrel Way, Greenville, SC 29605

    4beds
    2,000sqft
    Single Family Residence, Residential
    Built in 2022
    6,534 Square Feet Lot
    $364,900 Zestimate®
    $183/sqft
    $2,100 Estimated rent

    Home value

    $364,900

    $347,000 - $383,000

    $2,100/mo

    Zestimate® history
    Loading
    Loading...

    Owner options

    List your home for rent

    $2,100/mo

    Rent Zestimate®

    Find your next renter with Zillow Rental Manager. Plus, with online applications, you can quickly screen prospective tenants – for free.

    Learn more

    $2,100/mo

    Rent Zestimate®

    Refinance and save

    $2,122/mo

    Est. payment

    Refinancing to a lower rate could help reduce your monthly payments and save thousands over the life of the loan.

    See today's rates

    $2,122/mo

    Est. payment

    Explore your selling options

    Work with a Zillow partner agent

    Leverage their expertise and Zillow's premium Showcase listings to get your home seen by more buyers.

    Get started

    List with your own agent

    Get your home in front of millions of buyers by listing it on Zillow.

    Learn how to do it

    Sell it yourself

    Take full control of how buyers see your home on Zillow by listing For Sale by Owner (FSBO).

    List your home

    What's special

    Beautifully maintained lotProtected green space behindQuiet streetsOverlooking the private backyardManicured lawnsCenter island with seatingStainless steel appliances
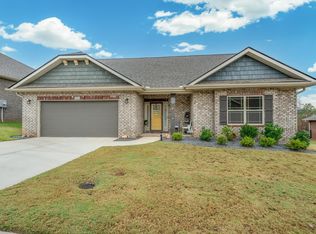
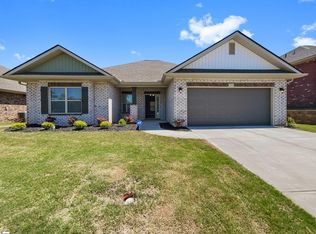
    Move-in ready and perfectly suited for both everyday living and effortless entertaining, this all-brick 4 bedroom, 2 bath home offers the ideal blend of open-concept living, private outdoor space, and a welcoming neighborhood atmosphere. Tucked away on a beautifully maintained lot, the setting is truly special with a common area bordering one side of the property and protected green space behind. Known affectionately by neighbors as "The Canyon," this natural backdrop creates a peaceful retreat filled with deer, wild turkey, and an abundance of birds, making every morning coffee and evening unwind feel a little more connected to nature. Inside, the thoughtfully designed floor plan offers comfortable everyday living and effortless entertaining. The vaulted living room serves as the heart of the home, filled with natural light and overlooking the private backyard. It flows seamlessly into the kitchen where granite countertops, subway tile backsplash, pantry closet, stainless steel appliances, and a gas range combine style and functionality. The center island with seating naturally becomes a gathering place for everything from busy weekday mornings to hosting family and friends. Wide crown molding, recessed lighting, and durable LVP flooring throughout the main living areas create a polished yet comfortable feel. The split-bedroom floor plan provides privacy for everyone, with three secondary bedrooms located separately from the primary suite. One secondary bedroom features double doors, making it equally ideal as a home office, study, playroom, or flex space. The spacious primary suite offers a trey ceiling, peaceful backyard views, walk-in closet, dual linen closets, private water closet, dual vanities, and separate shower. A walk-in laundry room adds convenience, while abundant storage throughout the home makes everyday organization easy. Beyond the home itself, the lifestyle is what truly sets this property apart. Enjoy quiet streets, manicured lawns, friendly neighbors, and sidewalks perfect for evening strolls, morning jogs, or walking the dog. Conveniently located between Simpsonville and Mauldin, with quick access to major roadways, top medical facilities, shopping, dining, and vibrant downtown Greenville, this home offers the rare combination of convenience, community, and natural beauty that you’ve been searching for!

    Zillow last checked:

    Listing updated:

    Listed by:

    Dan Hamilton 864-527-7685,

    Keller Williams Grv Upst,

    David Burt,

    Keller Williams Grv Upst

    Bought with:

    Terri DeLisle

    XSell Upstate

    Source: Greater Greenville AOR,MLS#: 1593258MLS Logo

    Facts & features

    Interior

    Bedrooms & bathrooms
    • Bedrooms: 4
    • Bathrooms: 2
    • Full bathrooms: 2
    • Main level bathrooms: 2
    • Main level bedrooms: 4
    Primary bedroom
    • Area: 224
    • Dimensions: 16 x 14
    Bedroom 2
    • Area: 154
    • Dimensions: 11 x 14
    Bedroom 3
    • Area: 154
    • Dimensions: 11 x 14
    Bedroom 4
    • Area: 154
    • Dimensions: 11 x 14
    Primary bathroom
    • Features: Double Sink, Full Bath, Shower Only, Walk-In Closet(s), Multiple Closets
    • Level: Main
    Dining room
    • Area: 130
    • Dimensions: 10 x 13
    Kitchen
    • Area: 247
    • Dimensions: 19 x 13
    Living room
    • Area: 342
    • Dimensions: 19 x 18
    Heating
    • Forced Air, Natural Gas
    Cooling
    • Central Air, Electric
    Appliances
    • Included: Dishwasher, Disposal, Free-Standing Gas Range, Microwave, Tankless Water Heater
    • Laundry: 1st Floor, Walk-in, Electric Dryer Hookup, Washer Hookup, Laundry Room
    Features
    • High Ceilings, Ceiling Fan(s), Vaulted Ceiling(s), Ceiling Smooth, Tray Ceiling(s), Granite Counters, Open Floorplan, Walk-In Closet(s), Split Floor Plan, Pantry
    • Flooring: Carpet, Vinyl
    • Windows: Tilt Out Windows, Vinyl/Aluminum Trim, Window Treatments
    • Basement: None
    • Attic: Pull Down Stairs,Storage
    • Has fireplace: No
    • Fireplace features: None
    Interior area
    • Total structure area: 2,000
    • Total interior livable area: 2,000 sqft

    Property

    Parking
    • Total spaces: 2
    • Parking features: Attached, Garage Door Opener, Driveway, Concrete
    • Attached garage spaces: 2
    • Has uncovered spaces: Yes
    Features
    • Levels: One
    • Stories: 1
    • Patio & porch: Front Porch, Rear Porch
    • Fencing: Fenced
    Lot
    • Size: 6,534 sqft
    • Features: Sidewalk, Few Trees, 1/2 Acre or Less
    • Topography: Level
    Details
    • Parcel number: 0414050109700

    Construction

    Type & style
    • Home type: SingleFamily
    • Architectural style: Ranch,Traditional,Craftsman
    • Property subtype: Single Family Residence, Residential
    Materials
    • Brick Veneer
    • Foundation: Slab
    • Roof: Architectural
    Condition
    • Year built: 2022

    Utilities & green energy

    • Sewer: Public Sewer
    • Water: Public
    • Utilities for property: Cable Available, Underground Utilities

    Community & neighborhood

    Security
    • Security features: Smoke Detector(s)
    Community
    • Community features: Common Areas, Sidewalks
    Location
    • Region: Greenville
    • Subdivision: Hidden Lake Preserve

    Price history

    DateEventPrice
    6/18/2026Sold$365,500+0.1%$183/sqft
    Source: Greater Greenville AOR #1593258 Report a problem
    5/31/2026Contingent$365,000$183/sqft
    Source: Greater Greenville AOR #1593258 Report a problem
    5/29/2026Listed for sale$365,000$183/sqft
    Source: Greater Greenville AOR #1593258 Report a problem

    Public tax history

    Tax history is unavailable.

    Neighborhood: 29605

    Nearby schools

    GreatSchools rating
    Schools provided by the listing agent
    • Elementary: Robert Cashion
    • Middle: Hughes
    • High: Southside

    Source: Greater Greenville AOR. This data may not be complete. We recommend contacting the local school district to confirm school assignments for this home.

    Get a cash offer in 3 minutes
    Find out how much your home could sell for in as little as 3 minutes with a no-obligation cash offer.
    Estimated market value
    $364,900
    Get a cash offer in 3 minutes
    Find out how much your home could sell for in as little as 3 minutes with a no-obligation cash offer.
    Estimated market value
    $364,900