Skip main navigation
Sold for $335,000
  • $335,000

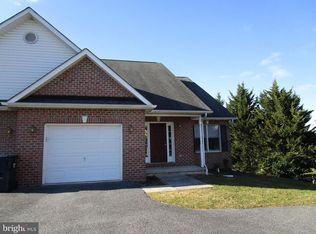
    527 Gentry Ct, Westminster, MD 21157

    3beds
    1,540sqft
    Single Family Residence
    Built in 2000
    10,152 Square Feet Lot
    $395,000 Zestimate®
    $218/sqft
    $2,538 Estimated rent

    Home value

    $395,000

    $375,000 - $415,000

    $2,538/mo

    Zestimate® history
    Loading
    Loading...

    Owner options

    List your home for rent

    $2,538/mo

    Rent Zestimate®

    Find your next renter with Zillow Rental Manager. Plus, with online applications, you can quickly screen prospective tenants – for free.

    Learn more

    $2,538/mo

    Rent Zestimate®

    Refinance and save

    $2,022/mo

    Est. payment

    Refinancing to a lower rate could help reduce your monthly payments and save thousands over the life of the loan.

    See today's rates

    $2,022/mo

    Est. payment

    Explore your selling options

    Work with a Zillow partner agent

    Leverage their expertise and Zillow's premium Showcase listings to get your home seen by more buyers.

    Get started

    List with your own agent

    Get your home in front of millions of buyers by listing it on Zillow.

    Learn how to do it

    Sell it yourself

    Take full control of how buyers see your home on Zillow by listing For Sale by Owner (FSBO).

    List your home

    What's special

    Gas fireplaceBrand-new paint throughoutSpacious roomsPlush new carpetSpacious roomHome gymLarge private bathroom
    Welcome to this charming 3-bedroom, 2 and 1/2 bath duplex nestled in a tranquil cul-de-sac, offering a perfect blend of comfort and convenience. With recent updates, this home boasts a fresh and inviting atmosphere with brand-new paint throughout the finished living areas, creating a clean canvas for your personal touch. Step inside, and you'll immediately notice the plush new carpet in the living room on the main level, providing warmth and comfort as you relax by the gas fireplace, adorned with a stylish marble surround and mantle. It's the ideal spot to unwind and create lasting memories with loved ones. The thoughtful layout of this home ensures ample space for both daily living and entertaining. The dining room, complete with a slider to a deck, is perfect for hosting dinner parties or enjoying peaceful al fresco meals in your private backyard. Venture upstairs to the second level, where you'll find the Primary Bedroom, a serene retreat. This spacious room features a large private bathroom with a convenient shower and a generously sized walk-in closet. Your personal oasis awaits. The lower level of this duplex offers versatility, featuring a walk-out door to the backyard. While currently utilized as a utility area, the remaining space is unfinished, ready for your creative vision. Imagine transforming it into a home gym, office, or additional living space tailored to your needs. Outside, the rear yard is partially fenced, offering a secure space for outdoor activities, gardening, or simply enjoying the fresh air. This duplex is not just a home; it's an opportunity to create your own haven. With its recent updates, spacious rooms, and the potential for customization, it's a desirable property that won't stay on the market for long. Don't miss your chance to make this house your new home.

    Zillow last checked:

    Listing updated:

    Listed by:

    Darlene Kegel 443-340-0999,

    RE/MAX Advantage Realty

    Bought with:

    Joe McDonnell, 647771

    Corner House Realty

    Source: Bright MLS,MLS#: MDCR2015560MLS Logo

    Facts & features

    Interior

    Bedrooms & bathrooms
    • Bedrooms: 3
    • Bathrooms: 3
    • Full bathrooms: 2
    • 1/2 bathrooms: 1
    • Main level bathrooms: 1
    Basement
    • Area: 748
    Heating
    • Forced Air, Natural Gas
    Cooling
    • Central Air, Electric
    Appliances
    • Included: Dishwasher, Refrigerator, Cooktop, Exhaust Fan, Washer, Dryer, Gas Water Heater
    • Laundry: Lower Level
    Features
    • Combination Kitchen/Dining, Dining Area, Primary Bath(s), Floor Plan - Traditional, Pantry, Walk-In Closet(s)
    • Flooring: Carpet, Ceramic Tile, Vinyl
    • Doors: Insulated, Six Panel, Sliding Glass
    • Windows: Double Pane Windows, Screens
    • Basement: Full,Unfinished,Walk-Out Access,Interior Entry,Exterior Entry,Rear Entrance,Sump Pump
    • Number of fireplaces: 1
    • Fireplace features: Glass Doors, Gas/Propane, Mantel(s)
    Interior area
    • Total structure area: 2,288
    • Total interior livable area: 1,540 sqft
    • Finished area above ground: 1,540
    • Finished area below ground: 0

    Property

    Parking
    • Total spaces: 5
    • Parking features: Asphalt, Driveway, Off Street, On Street
    • Uncovered spaces: 3
    Accessibility
    • Accessibility features: None
    Features
    • Levels: Three
    • Stories: 3
    • Patio & porch: Deck
    • Pool features: None
    • Fencing: Back Yard
    • Has view: Yes
    • View description: Garden
    Lot
    • Size: 10,152 sqft
    • Features: No Thru Street, Landscaped, Backs to Trees
    Details
    • Additional structures: Above Grade, Below Grade
    • Parcel number: 0707135823
    • Zoning: R
    • Special conditions: Standard

    Construction

    Type & style
    • Home type: SingleFamily
    • Architectural style: Colonial
    • Property subtype: Single Family Residence
    • Attached to another structure: Yes
    Materials
    • Vinyl Siding
    • Foundation: Concrete Perimeter
    • Roof: Asphalt
    Condition
    • New construction: No
    • Year built: 2000

    Utilities & green energy

    • Sewer: Public Sewer
    • Water: Public

    Community & neighborhood

    Location
    • Region: Westminster
    • Subdivision: Squire Village

    Other

    Other facts
    • Listing agreement: Exclusive Right To Sell
    • Ownership: Fee Simple

    Price history

    DateEventPrice
    10/20/2023Sold$335,000+1.5%$218/sqft
    Source: Bright MLS #MDCR2015560 Report a problem
    9/27/2023Pending sale$329,900$214/sqft
    Source: Bright MLS #MDCR2015560 Report a problem
    9/22/2023Listed for sale$329,900+94.1%$214/sqft
    Source: Bright MLS #MDCR2015560 Report a problem
    4/16/2003Sold$170,000+30.9%$110/sqft
    Source: Public Record Report a problem
    11/30/2000Sold$129,900$84/sqft
    Source: Public Record Report a problem

    Public tax history

    YearProperty taxesTax assessment
    2025$3,266 +5.8%$289,033 +5.8%
    2024$3,087 +6.2%$273,167 +6.2%
    2023$2,907 +3.4%$257,300
    2022$2,812 +3.5%$257,300 +7%
    2021$2,717 +3.6%$240,433 +3.6%
    2020$2,622 $232,000
    2019$2,622 $232,000
    2018$2,622 -4.3%$232,000 -4.3%
    2017$2,740 $242,500 +4.3%
    2016-- $232,467 +4.5%
    2015-- $222,433 +4.7%
    2014-- $212,400
    2013-- $212,400
    2012-- $212,400 -25.9%
    2011-- $286,590 +4.7%
    2010-- $273,790 +4.9%
    2009-- $260,990 +5.2%
    2008-- $248,190 +13.2%
    2007-- $219,180 +15.3%
    2006-- $190,170 +18%
    2005-- $161,160 +4.9%
    2004-- $153,616 +5.2%
    2003-- $146,073 +5.4%
    2002-- $138,530 +1.5%
    2001-- $136,510

    Find assessor info on the county website

    Neighborhood: 21157

    Nearby schools

    GreatSchools rating
    Schools provided by the listing agent
    • District: Carroll County Public Schools

    Source: Bright MLS. This data may not be complete. We recommend contacting the local school district to confirm school assignments for this home.

    Get a cash offer in 3 minutes
    Find out how much your home could sell for in as little as 3 minutes with a no-obligation cash offer.
    Estimated market value
    $395,000
    Get a cash offer in 3 minutes
    Find out how much your home could sell for in as little as 3 minutes with a no-obligation cash offer.
    Estimated market value
    $395,000