This one of a kind, brand new, 3 bedroom 2 bath home, offers a modern contemporary feel while nestled among the stunning historic homes in Downtown Tarpon Springs. Enter through the oversized front door into the open living and dining room. 14ft ceilings and luxurious vinyl plank flooring greets you as you walk through to the gourmet kitchen. Cook your favorite meal after spending the day touring the famous Greece-themed city. You’ll love the waterfall granite countertops, herringbone backsplash, undermount sink, under cabinet lighting, soft close two-tone cabinets and state-of-the-art dark stainless Samsung appliances. The kitchen overlooks the open-concept living and dining room featuring recessed lighting, modern chandelier, and plenty of windows letting in that fabulous Florida sunshine. Entertain guests in the fenced in yard accessible through the living room. There’s even an option for a rooftop terrace for stunning sunset views and extra entertaining space. When it’s time to retire for the day, the split floor plan offers 2 spacious guest bedrooms at the front of the house and a lovely Owner’s Suite in the back. The guest rooms share a spa-like bathroom offering endless relaxation in the soaking tub surrounded by floor to ceiling tile. The Owner’s Suite has a huge walk-in closet and stunning en-suite bathroom featuring a walk-in shower with frameless glass and double quartz vanity. This home is sprayed with high R-13 spray foam insulation and the new roof has a reflective membrane with low heat absorption making this house extremely energy efficient. All windows and rear sliding door are hurricane rated double pane, allowing you to save even more on your heating and cooling costs. Low-maintenance yard includes Bahia grass with automated sprinkler & landscape lighting allows you to spend less time on home maintenance, and more time enjoying this beautiful town. With it’s unique restaurants, breweries, and shops learn why everyone comes from all over to vacation in this special place. Live like a local and own this one of a kind masterpiece!
Sold for $500,000
$500,000
527 Grand Blvd, Tarpon Springs, FL 34689
3beds
1,492sqft
Single Family Residence
Built in 2023
5,401 Square Feet Lot
$474,200 Zestimate®
$335/sqft
$3,033 Estimated rent
Home value
$474,200
$450,000 - $498,000
$3,033/mo
Zestimate® history
Owner options
List your home for rent
$3,033/mo
Rent Zestimate®
Find your next renter with Zillow Rental Manager. Plus, with online applications, you can quickly screen prospective tenants – for free.
$3,033/mo
Rent Zestimate®
Refinance and save
$3,493/mo
Est. payment
Refinancing to a lower rate could help reduce your monthly payments and save thousands over the life of the loan.
$3,493/mo
Est. payment
Explore your selling options
Work with a Zillow partner agent
Leverage their expertise and Zillow's premium Showcase listings to get your home seen by more buyers.
Get startedList with your own agent
Get your home in front of millions of buyers by listing it on Zillow.
Learn how to do itSell it yourself
Take full control of how buyers see your home on Zillow by listing For Sale by Owner (FSBO).
List your homeWhat's special
Zillow last checked:
Listing updated:
Listed by:
Dave Doherty 727-639-2371,
TOM TUCKER REALTY 727-692-3997
Bought with:
Dave Doherty, 3314217
TOM TUCKER REALTY
Source: Stellar MLS,MLS#: U8233808 Originating MLS: Pinellas Suncoast
Originating MLS: Pinellas Suncoast
Facts & features
Interior
Bedrooms & bathrooms
- Bedrooms: 3
- Bathrooms: 2
- Full bathrooms: 2
Primary bedroom
- Features: Walk-In Closet(s)
- Level: First
- Dimensions: 16x14
Bedroom 2
- Features: Built-in Closet
- Level: First
- Dimensions: 10x14
Bedroom 3
- Features: Built-in Closet
- Level: First
- Dimensions: 10x11
Great room
- Level: First
- Dimensions: 27x16
Kitchen
- Level: First
- Dimensions: 14x10
Heating
- Central
Cooling
- Central Air
Appliances
- Included: Dishwasher, Disposal, Dryer, Exhaust Fan, Freezer, Microwave, Range, Refrigerator, Tankless Water Heater, Washer
- Laundry: Laundry Closet
Features
- Ceiling Fan(s), Eating Space In Kitchen, High Ceilings, Kitchen/Family Room Combo, Living Room/Dining Room Combo, Open Floorplan, Primary Bedroom Main Floor, Stone Counters, Thermostat, Walk-In Closet(s)
- Flooring: Laminate
- Doors: Sliding Doors
- Windows: Skylight(s)
- Has fireplace: No
Interior area
- Total structure area: 1,638
- Total interior livable area: 1,492 sqft
Property
Parking
- Total spaces: 2
- Parking features: Off Street
- Carport spaces: 2
Features
- Levels: One
- Stories: 1
- Patio & porch: Covered, Front Porch, Rear Porch
- Exterior features: Irrigation System, Lighting, Rain Gutters, Sidewalk
- Has view: Yes
- View description: Garden
Lot
- Size: 5,401 Square Feet
- Dimensions: 50 x 110
- Features: Historic District, City Lot, Level, Near Public Transit
Details
- Parcel number: 122715898740000220
- Special conditions: None
Construction
Type & style
- Home type: SingleFamily
- Architectural style: Contemporary
- Property subtype: Single Family Residence
Materials
- Wood Frame
- Foundation: Slab
- Roof: Membrane
Condition
- Completed
- New construction: Yes
- Year built: 2023
Details
- Warranty included: Yes
Utilities & green energy
- Sewer: Public Sewer
- Water: Public
- Utilities for property: Cable Available, Electricity Connected, Public, Sewer Connected, Street Lights, Underground Utilities, Water Connected
Community & HOA
Community
- Pet fee: $0 monthly
- Subdivision: TARPON HEIGHTS REV OF SEC D OF I B READ
HOA
- Has HOA: No
Location
- Region: Tarpon Springs
Financial & listing details
- Price per square foot: $335/sqft
- Annual tax amount: $2,473
- Date on market: 3/7/2024
- Cumulative days on market: 138 days
- Listing terms: Cash,Conventional,FHA,VA Loan
- Ownership: Fee Simple
- Total actual rent: 0
- Electric utility on property: Yes
- Road surface type: Paved, Brick
Price history
| Date | Event | Price |
|---|---|---|
| 5/28/2024 | Sold | $500,000-7.4%$335/sqft |
Source:  Stellar MLS #U8233808 Report a problem Stellar MLS #U8233808 Report a problem | ||
| 5/7/2024 | Pending sale | $540,000$362/sqft |
Source: Stellar MLS #U8233808 Report a problem | ||
| 4/5/2024 | Price change | $540,000-1.6%$362/sqft |
Source: Stellar MLS #U8233808 Report a problem | ||
| 3/14/2024 | Price change | $549,000-1.8%$368/sqft |
Source: Stellar MLS #U8233808 Report a problem | ||
| 3/7/2024 | Listed for sale | $559,000-6.1%$375/sqft |
Source: Stellar MLS #U8233808 Report a problem | ||
| 3/7/2024 | Listing removed | -- |
Source: Stellar MLS #O6164666 Report a problem | ||
| 1/16/2024 | Price change | $595,000-4.6%$399/sqft |
Source: Stellar MLS #O6164666 Report a problem | ||
| 12/21/2023 | Listed for sale | $624,000$418/sqft |
Source: Stellar MLS #O6164666 Report a problem | ||
Public tax history
Tax history is unavailable.
Neighborhood: 34689
Nearby homes
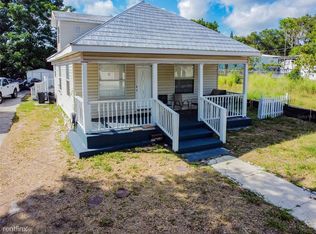
- $281,6002 bd2 ba1k sqft517 Grand Blvd, Tarpon Springs, FL 34689Off Market
- $235,800-- bd1 ba1.1k sqft529 Grand Blvd, Tarpon Springs, FL 34689Off Market
- $296,800-- bd1 ba1.3k sqft515 Grand Blvd, Tarpon Springs, FL 34689Off Market
- $274,300-- bd2 ba400 sqft540 Division St, Tarpon Springs, FL 34689Off Market
- $--2 bd1 ba1k sqft542 Division St #A, Tarpon Springs, FL 34689Off Market
- $1,4002 bd1 ba629 sqft542 Division St, Tarpon Springs, FL 34689For Rent
- $276,200-- bd2 ba388 sqft538 Division St, Tarpon Springs, FL 34689Off Market
- $485,0006 bd4 ba1.9k sqft539 Grand Blvd, Tarpon Springs, FL 34689Sold
Nearby schools
GreatSchools rating
- 5/10Tarpon Springs Elementary SchoolGrades: PK-5Distance: 0.5 mi
- 6/10Tarpon Springs Middle SchoolGrades: 6-8Distance: 1.3 mi
- 6/10Tarpon Springs High SchoolGrades: PK,9-12Distance: 1.4 mi
Schools provided by the listing agent
- Elementary: Tarpon Springs Elementary-PN
- Middle: Tarpon Springs Middle-PN
- High: Tarpon Springs High-PN
Source: Stellar MLS. This data may not be complete. We recommend contacting the local school district to confirm school assignments for this home.
Get a cash offer in 3 minutes
Find out how much your home could sell for in as little as 3 minutes with a no-obligation cash offer.
Estimated market value
$474,200
Get a cash offer in 3 minutes
Find out how much your home could sell for in as little as 3 minutes with a no-obligation cash offer.
Estimated market value
$474,200
- Florida
- Pinellas County
- Tarpon Springs
- 34689
- 527 Grand Blvd
Nearby cities
Nearby zip codes
Other Tarpon Springs Topics
