PRICED REDUCED! Located on a quiet brick street in the heart of Tarpon Springs, this well-maintained duplex offers excellent flexibility for homeowners and investors alike. Whether you're seeking a rental property or a home with the opportunity for additional income, this property delivers. Each unit features two bedrooms and one bathroom, along with its own private laundry and off-street parking. The main unit’s kitchen includes butcher block countertops and a farmhouse-style sink, while the updated bathroom showcases a walk-in shower with modern tile and fixtures. Luxury vinyl plank (LVP) flooring runs throughout the home, and the interior has been recently painted, creating a clean, bright feel. The second unit provides great versatility—perfect as an in-law suite, guest house, short-term rental, or long-term tenant space. This home is located outside of a flood zone and is within walking distance of many of the area’s most popular attractions, including the Tarpon Springs Sponge Docks, Spring Bayou, charming downtown Tarpon Springs, and the Pinellas Trail. Schedule your showing today and explore the possibilities this unique property has to offer.
For sale
$449,900
542 DIVISION STREET, TARPON SPRINGS, FL 34689
4beds
1,729sqft
Single Family Residence
Built in 1920
4,796 Square Feet Lot
$438,400 Zestimate®
$260/sqft
$-- HOA
What's special
Farmhouse-style sinkButcher block countertopsQuiet brick streetUpdated bathroom
- 13 days
- 484
- 15
Zillow last checked:
Listing updated:
Listed by:
Artemis Kousathanas 727-514-0354,
FLORIDA PREMIERE REALTY 727-437-0261
Source: Stellar MLS,MLS#: TB8483670 Originating MLS: Suncoast Tampa
Originating MLS: Suncoast Tampa
Facts & features
Interior
Bedrooms & bathrooms
- Bedrooms: 4
- Bathrooms: 2
- Full bathrooms: 2
Rooms
- Room types: Utility Room
Primary bedroom
- Features: Built-in Closet
- Level: First
- Area: 156 Square Feet
- Dimensions: 12x13
Primary bathroom
- Level: First
- Area: 60 Square Feet
- Dimensions: 6x10
Great room
- Level: First
- Area: 240 Square Feet
- Dimensions: 12x20
Kitchen
- Level: First
- Area: 144 Square Feet
- Dimensions: 12x12
Heating
- Central
Cooling
- Central Air
Appliances
- Included: Range, Refrigerator
- Laundry: Inside
Features
- Ceiling Fan(s), Living Room/Dining Room Combo, Open Floorplan, In-Law Floorplan
- Flooring: Luxury Vinyl
- Has fireplace: No
Interior area
- Total structure area: 1,979
- Total interior livable area: 1,729 sqft
Video & virtual tour
Property
Features
- Levels: One
- Stories: 1
- Patio & porch: Front Porch
- Exterior features: Sidewalk
Lot
- Size: 4,796 Square Feet
- Dimensions: 50 x 97
Details
- Parcel number: 122715898740000080
- Special conditions: None
Construction
Type & style
- Home type: SingleFamily
- Architectural style: Craftsman
- Property subtype: Single Family Residence
Materials
- Cement Siding, HardiPlank Type
- Foundation: Pillar/Post/Pier
- Roof: Metal
Condition
- New construction: No
- Year built: 1920
Utilities & green energy
- Sewer: Public Sewer
- Water: Public
- Utilities for property: Cable Connected, Sewer Connected, Water Connected
Community & HOA
Community
- Pet fee: $0 monthly
- Subdivision: TARPON HEIGHTS REV OF SEC D OF I B READ
HOA
- Has HOA: No
Location
- Region: Tarpon Springs
Financial & listing details
- Price per square foot: $260/sqft
- Tax assessed value: $380,000
- Annual tax amount: $7,158
- Date on market: 3/9/2026
- Cumulative days on market: 105 days
- Listing terms: Cash,Conventional,FHA,VA Loan
- Ownership: Fee Simple
- Total actual rent: 0
- Road surface type: Brick
Estimated market value
$438,400
$416,000 - $460,000
$1,761/mo
Price history
| Date | Event | Price |
|---|---|---|
| 9/26/2026 | Listing removed | $1,350$1/sqft |
Source: Stellar MLS #TB8514065 Report a problem | ||
| 9/26/2026 | Listed for sale | $449,900-5.3%$260/sqft |
Source:  Stellar MLS #TB8483670 Report a problem Stellar MLS #TB8483670 Report a problem | ||
| 7/29/2026 | Price change | $1,350-3.6%$1/sqft |
Source: Stellar MLS #TB8514065 Report a problem | ||
| 6/12/2026 | Listed for rent | $1,400$1/sqft |
Source: Stellar MLS #TB8514065 Report a problem | ||
| 6/8/2026 | Listing removed | $474,900$275/sqft |
Source: Stellar MLS #TB8483670 Report a problem | ||
| 4/6/2026 | Price change | $474,900-5%$275/sqft |
Source: Stellar MLS #TB8483670 Report a problem | ||
| 3/9/2026 | Listed for sale | $499,900+9.9%$289/sqft |
Source: Stellar MLS #TB8483670 Report a problem | ||
| 2/9/2023 | Sold | $455,000-5.2%$263/sqft |
Source: Public Record Report a problem | ||
| 1/11/2023 | Pending sale | $479,900$278/sqft |
Source: Stellar MLS #U8186018 Report a problem | ||
| 12/31/2022 | Listed for sale | $479,900+57.3%$278/sqft |
Source: Stellar MLS #U8186018 Report a problem | ||
| 4/2/2020 | Sold | $305,000+281.3%$176/sqft |
Source: Public Record Report a problem | ||
| 8/4/2004 | Sold | $80,000+28%$46/sqft |
Source: Public Record Report a problem | ||
| 11/1/1995 | Sold | $62,500$36/sqft |
Source: Public Record Report a problem | ||
Public tax history
| Year | Property taxes | Tax assessment |
|---|---|---|
| 2025 | $7,158 +0.9% | $380,000 -1.3% |
| 2024 | $7,097 +106.5% | $385,000 +76.8% |
| 2023 | $3,436 +11.4% | $217,820 +6% |
| 2022 | $3,086 +15.5% | $205,572 +15.9% |
| 2021 | $2,671 -11.6% | $177,300 +30.8% |
| 2020 | $3,022 +7.6% | $135,536 +10% |
| 2019 | $2,810 | $123,215 -23.1% |
| 2018 | $2,810 +4.2% | $160,312 +14.1% |
| 2017 | $2,698 +23.5% | $140,442 +21.8% |
| 2016 | $2,184 -2.4% | $115,314 -12% |
| 2015 | $2,238 +20.8% | $130,969 +38.4% |
| 2014 | $1,853 +8.4% | $94,663 +9.2% |
| 2013 | $1,710 +7.2% | $86,708 +3.8% |
| 2012 | $1,596 | $83,552 +37.3% |
| 2011 | -- | $60,858 -17% |
| 2010 | -- | $73,334 +6% |
| 2009 | -- | $69,191 -44.1% |
| 2008 | $2,502 | $123,800 +1.9% |
| 2007 | -- | $121,500 +31.6% |
| 2005 | -- | $92,300 +21% |
| 2004 | $1,691 +12.1% | $76,300 +12.7% |
| 2003 | $1,508 +16.4% | $67,700 +16.1% |
| 2002 | $1,296 | $58,300 +1.4% |
| 2001 | $1,296 +5.6% | $57,500 +5.1% |
| 2000 | $1,227 | $54,700 |
Find assessor info on the county website
Monthly payment
Est. payment
Payment breakdown
Explore the cost of this home by adjusting the details. Changes won't be saved.Climate risks
Neighborhood: 34689

Similar homes
- $445,0003 bd3 ba2.1k sqft309 BATH STREET, TARPON SPRINGS, FL 34689For Sale

 MLS ID #TB8526597, Alice Sofianos, OLYMPIC REALTY SERVICES LLC. Stellar MLS
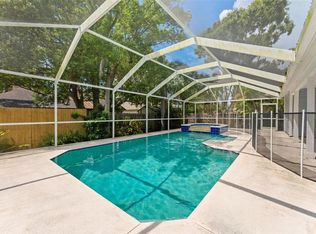
 - $430,0004 bd2 ba1.6k sqft1435 CLUB DRIVE, TARPON SPRINGS, FL 34689For Sale
 MLS ID #TB8550851, Thomas Calta, MIHARA & ASSOCIATES INC.. Stellar MLS
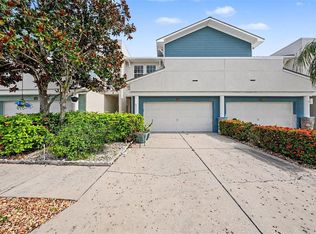
 - $420,0003 bd3 ba2.2k sqft139 ATHENIAN WAY, TARPON SPRINGS, FL 34689For Sale
 MLS ID #O6448207, Jeff Jones, MARK SPAIN REAL ESTATE. Stellar MLS
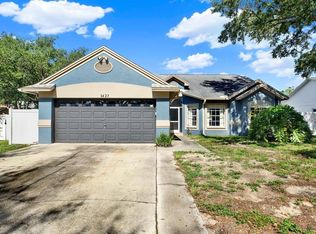
 - $449,9003 bd2 ba1.9k sqft1427 BAY VIEW STREET, TARPON SPRINGS, FL 34689For Sale
 MLS ID #W7888343, Kelly Lugo, NEW DIMENSIONS IN REAL EST INC. Stellar MLS
 - $449,9003 bd2 ba1.7k sqft527 WAYFARER DRIVE, TARPON SPRINGS, FL 34689For SaleMLS ID #TB8539206, Michelle Garcia, CENTURY 21 EXECUTIVE TEAM. Stellar MLS
- $459,9003 bd2 ba1.4k sqft717 LIGHTHOUSE DRIVE, TARPON SPRINGS, FL 34689For SaleMLS ID #TB8541633, Robert McDugald, FUTURE HOME REALTY INC. Stellar MLS
- $439,0003 bd2 ba1.5k sqft1000 ROSETREE LANE, TARPON SPRINGS, FL 34689For SaleMLS ID #TB8548767, Bill Smith, CHARLES RUTENBERG REALTY INC. Stellar MLS
- $379,0003 bd2 ba1.4k sqft915 LYNNLEA LANE, TARPON SPRINGS, FL 34689For SaleMLS ID #TB8553256, John Blevins, GENSTONE REALTY. Stellar MLS
- $439,0003 bd2 ba1.5k sqft1400 CLUB DRIVE, TARPON SPRINGS, FL 34689For SaleMLS ID #TB8517835, Sandra Bohem, LPT REALTY, LLC. Stellar MLS
- $494,0003 bd2 ba1.9k sqft1507 POINSETTIA AVENUE, TARPON SPRINGS, FL 34689For SaleMLS ID #W7889510, DJ Arrazcaeta Jr, LLC, RE/MAX ALLIANCE GROUP. Stellar MLS
- $410,0004 bd3 ba1.5k sqft318 BATH STREET, TARPON SPRINGS, FL 34689For SaleMLS ID #TB8485571, Hany Karas, SUNNY STATE REALTY CORP. Stellar MLS
- $468,2003 bd1 ba1.1k sqft632 CROSS STREET, TARPON SPRINGS, FL 34689For SaleMLS ID #TB8438161, Patti Webster, DENNIS REALTY & INV. CORP.. Stellar MLS
- $475,0003 bd2 ba1.9k sqft721 BAYSHORE DRIVE, TARPON SPRINGS, FL 34689For SaleMLS ID #TB8500746, Renee Gialousis, COLDWELL BANKER REALTY. Stellar MLS
- $424,9993 bd2 ba1.9k sqft717 CAROLINA AVENUE, TARPON SPRINGS, FL 34689For SaleMLS ID #TB8503708, Phil Evans, FUTURE HOME REALTY INC. Stellar MLS
- $398,0003 bd2 ba1.7k sqft1010 GULF ROAD, TARPON SPRINGS, FL 34689For SaleMLS ID #TB8427518, Alice Sofianos, OLYMPIC REALTY SERVICES LLC. Stellar MLS
- $399,9003 bd2 ba1.6k sqft815 POINSETTIA AVENUE, TARPON SPRINGS, FL 34689For SaleMLS ID #TB8547746, Bryan Rhoads, LKV REALTY, LLC. Stellar MLS
- $447,0002 bd1 ba1k sqft112 E MARTIN LUTHER KING JR DRIVE, TARPON SPRINGS, FL 34689For SaleMLS ID #TB8546024, Chiyeen Penachio, PALM LIFE REALTY. Stellar MLS
- $509,0004 bd3 ba2.2k sqft901 VIRGINIA AVENUE, TARPON SPRINGS, FL 34689For SaleMLS ID #TB8497027, Marilyn Glaus, KELLER WILLIAMS REALTY- PALM HARBOR. Stellar MLS
- $436,0003 bd2 ba1.7k sqft1461 N RIVER CIRCLE, TARPON SPRINGS, FL 34689For SaleMLS ID #TB8508565, Kim Adams, RE/MAX ELITE REALTY. Stellar MLS
