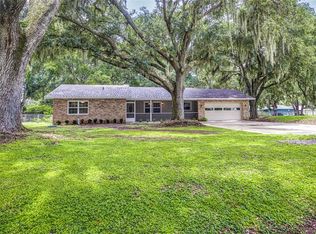
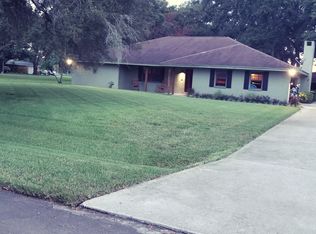
Modern ranch 3 Bedroom, 2.5 Bathroom home located on a half-acre lot in a quiet Bartow neighborhood with established St. Augustine grass, mature oak hammocks, and no HOA. The curb appeal continues with a side entry, 2-car garage, a front porch with hand rails, mature landscaping, and front and side gables. There is a spacious, split floor plan home with 10’ ceilings located through the living area, kitchen and dining spaces as well as hardwood floors and custom hardwood kitchen cabinets. The kitchen is also equipped with a large pantry, updated appliances, and a kinetico water purification system. The dining room provides an ideal layout for entertaining and family meals with access to a quaint porch perfect for your morning coffee. Relax in the living room with sufficient space for your furniture needs and a large wall perfect for placing a large flat-screen television. After exiting the main living area to the right side of the home, you will find a long hallway with an office adjacent to the primary suite. Beyond these rooms there is a large storage closet, garage access door and a half-bath equipped with hardwood cabinets. Beyond the half-bath is the laundry room equipped with an updated washer and dryer, wire clothes hanger and a large broom closet. The primary suite is a true retreat with two generous walk-in closets and a private ensuite bathroom featuring two separate, large vanities with custom hardwood cabinets, a large tiled shower with double shower heads, a large storage closet, and a private water closet. After exiting the main living area to the left side of the home, you will enter two spare bedrooms which can pair as a mother-in-law suite due to the privacy door. Both bedrooms are generous in size and equipped with standard built in closets and share a full bathroom with hardwood cabinets and tub/shower. In the hallway which connects to the two spare bedrooms, there is also a linen/utility closet on both sides of the bathroom door. Outdoor living is just as inviting with a screened-in rear porch, mature landscaping, a chain link fully fenced backyard with a large, double swing gate for easy trailer access to the back yard, with plenty of room for a playground set. The home also features a paved walkway to a paved fire pit area with plenty of room for seating, a detached 12’ x 24’ shed with 110 power and lighting hooked up which provides for additional storage or workshop needs, Generac Standby generator with buried propane fuel system and a 2 horse power shallow well pump for full yard irrigation. The home also features a spacious 483 square foot garage with pull down ladder access to a large attic, providing plenty of space for vehicles, tools, and seasonal belongings. New architectural shingle roof installed in 2024. Septic tank was cleaned and sump pump replaced in 2023. New carpet installed throughout in 2022. This home is located 15 minutes from downtown Bartow, 20 minutes from Winter Haven (Chain-of-Lakes, LEGO Land), and 20 minutes from Lake Wales (Bok Tower). It has all the benefits of a country home while offering an easy commute to all surrounding areas.
Sold for $380,000
Zillow last checked:
Listing updated:
Bought with:
Hope Callihan, 0693653
STACEY TOWNS REALTY LLC
Source: Stellar MLS,MLS#: TB8447071 Originating MLS: Suncoast Tampa
Originating MLS: Suncoast Tampa
Price history
| Date | Event | Price |
|---|---|---|
| 1/28/2026 | Sold | $380,000-2.6%$178/sqft |
Source:  Stellar MLS #TB8447071 Report a problem Stellar MLS #TB8447071 Report a problem | ||
| 1/3/2026 | Pending sale | $390,000$182/sqft |
Source: Stellar MLS #TB8447071 Report a problem | ||
| 12/28/2025 | Listed for sale | $390,000$182/sqft |
Source: Stellar MLS #TB8447071 Report a problem | ||
| 12/22/2025 | Pending sale | $390,000$182/sqft |
Source: Stellar MLS #TB8447071 Report a problem | ||
| 11/11/2025 | Listed for sale | $390,000+18.2%$182/sqft |
Source: Stellar MLS #TB8447071 Report a problem | ||
| 1/7/2025 | Listing removed | $329,900-1.1%$154/sqft |
Source: Stellar MLS #L4926654 Report a problem | ||
| 1/10/2022 | Sold | $333,500+1.1%$156/sqft |
Source: Public Record Report a problem | ||
| 11/27/2021 | Pending sale | $329,900$154/sqft |
Source: Stellar MLS #L4926654 Report a problem | ||
| 11/23/2021 | Price change | $329,900-3%$154/sqft |
Source: Stellar MLS #L4926654 Report a problem | ||
| 11/19/2021 | Listed for sale | $340,000+41.1%$159/sqft |
Source: Stellar MLS #L4926654 Report a problem | ||
| 11/21/2018 | Sold | $241,000-3.4%$113/sqft |
Source: Public Record Report a problem | ||
| 10/20/2018 | Price change | $249,500-0.1%$117/sqft |
Source: KING REAL ESTATE SERVICES #B4900091 Report a problem | ||
| 10/17/2018 | Listed for sale | $249,800$117/sqft |
Source: KING REAL ESTATE SERVICES #B4900091 Report a problem | ||
| 10/17/2018 | Pending sale | $249,800$117/sqft |
Source: KING REAL ESTATE SERVICES #B4900091 Report a problem | ||
| 10/6/2018 | Price change | $249,8000%$117/sqft |
Source: KING REAL ESTATE SERVICES #B4900091 Report a problem | ||
| 9/28/2018 | Price change | $249,900-3.8%$117/sqft |
Source: KING REAL ESTATE SERVICES #B4900091 Report a problem | ||
| 9/13/2018 | Price change | $259,900-1.9%$122/sqft |
Source: KING REAL ESTATE SERVICES #B4900091 Report a problem | ||
| 9/10/2018 | Listed for sale | $265,000+60.8%$124/sqft |
Source: KING REAL ESTATE SERVICES #B4900091 Report a problem | ||
| 3/3/2015 | Sold | $164,800-8.4%$77/sqft |
Source: Public Record Report a problem | ||
| 1/15/2014 | Listing removed | $179,900$84/sqft |
Source: Coldwell Banker Residential Real Estate - Winter Haven #P4626499 Report a problem | ||
| 7/27/2013 | Listed for sale | $179,900-4.8%$84/sqft |
Source: Coldwell Banker Residential Real Estate - Winter Haven #P4626499 Report a problem | ||
| 4/12/2012 | Listing removed | $189,000$88/sqft |
Source: Nelson & Associates Real Estate, Inc. #B4584556 Report a problem | ||
| 3/2/2012 | Price change | $189,000-15.6%$88/sqft |
Source: Nelson & Associates Real Estate, Inc. #B4584556 Report a problem | ||
| 2/9/2012 | Listed for sale | $224,000+873.9%$105/sqft |
Source: Nelson & Associates Real Estate, Inc. #B4584556 Report a problem | ||
| 5/25/2004 | Sold | $23,000$11/sqft |
Source: Public Record Report a problem | ||
Get a cash offer in 3 minutes
Find out how much your home could sell for in as little as 3 minutes with a no-obligation cash offer.
Estimated market value
$381,100
