Skip main navigation
Sold for $399,500
  • $399,500

    537 Heather Ct, Bartow, FL 33830

    4beds
    2,758sqft
    Single Family Residence
    Built in 1982
    0.5 Acres Lot
    $396,100 Zestimate®
    $145/sqft
    $2,390 Estimated rent

    Home value

    $396,100

    $364,000 - $432,000

    $2,390/mo

    Zestimate® history
    Loading
    Loading...

    Owner options

    List your home for rent

    $2,390/mo

    Rent Zestimate®

    Find your next renter with Zillow Rental Manager. Plus, with online applications, you can quickly screen prospective tenants – for free.

    Learn more

    $2,390/mo

    Rent Zestimate®

    Refinance and save

    $2,689/mo

    Est. payment

    Refinancing to a lower rate could help reduce your monthly payments and save thousands over the life of the loan.

    See today's rates

    $2,689/mo

    Est. payment

    Explore your selling options

    Work with a Zillow partner agent

    Leverage their expertise and Zillow's premium Showcase listings to get your home seen by more buyers.

    Get started

    List with your own agent

    Get your home in front of millions of buyers by listing it on Zillow.

    Learn how to do it

    Sell it yourself

    Take full control of how buyers see your home on Zillow by listing For Sale by Owner (FSBO).

    List your home

    What's special

    Playground setFrench doorsAdditional storage roomCharming brick fireplaceSpacious kitchenMounted tvWood mantle
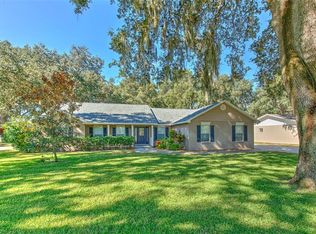
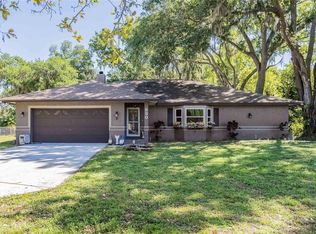
    Newly Renovated 4-Bedroom, 3-Bathroom Home on Half an Acre in Quiet Bartow Neighborhood! Welcome to this beautifully updated home, perfectly situated in a peaceful neighborhood. Sitting on a generous half-acre lot, this home offers both space and style for comfortable living. Inside you’ll discover brand new luxury vinyl plank flooring and plush new carpet in the bedrooms. The spacious kitchen is a chef’s dream, featuring brand-new stainless-steel appliances—including a refrigerator, microwave, dishwasher, and range—plus a bonus wall oven and a mounted TV for added convenience to watch the news, cooking shows, or the big game. Just off the kitchen, the dining room provides an ideal layout for entertaining and family meals. Relax in the large living room, complete with a charming brick fireplace, wood mantle, and built-ins on either side—the perfect centerpiece to this room. An additional oversized family room with beautiful French doors opening to the backyard. The primary suite is a true retreat with a generous walk-in closet and a private ensuite bathroom featuring a double sink vanity. Three additional bedrooms and two more full bathrooms offer ample space for family and guests. Outdoor living is just as inviting with screened-in front and rear porches, a fully fenced backyard, a playground set already built and ready for play, and a detached shed for additional storage or workshop needs. The home also features a spacious 500 sq ft garage and an additional storage room, providing plenty of space for vehicles, tools, and seasonal belongings. Septic tank and drain field 2018. Newer A/C units. Windows 2017.

    Zillow last checked:

    Listing updated:

    Listing Provided by:

    Angie Reynolds 863-838-1090,

    PORCHLIGHT HOMES LLC 863-529-3369

    Bought with:

    David Scoynes, 3315154

    KELLER WILLIAMS REALTY SMART

    Source: Stellar MLS,MLS#: L4954275MLS LogoOriginating MLS: Lakeland

    Facts & features

    Interior

    Bedrooms & bathrooms
    • Bedrooms: 4
    • Bathrooms: 3
    • Full bathrooms: 3
    Primary bedroom
    • Features: Ceiling Fan(s), En Suite Bathroom, Walk-In Closet(s)
    • Level: First
    Kitchen
    • Features: Granite Counters, Pantry, Built-in Closet
    • Level: First
    Living room
    • Features: No Closet
    • Level: First
    Heating
    • Central
    Cooling
    • Central Air
    Appliances
    • Included: Dishwasher, Electric Water Heater, Microwave, Range, Refrigerator
    • Laundry: Inside
    Features
    • Built-in Features, Ceiling Fan(s), Chair Rail, Primary Bedroom Main Floor, Walk-In Closet(s)
    • Flooring: Carpet, Luxury Vinyl, Tile
    • Doors: French Doors
    • Has fireplace: Yes
    • Fireplace features: Living Room
    Interior area
    • Total structure area: 3,366
    • Total interior livable area: 2,758 sqft

    Property

    Parking
    • Total spaces: 2
    • Parking features: Driveway
    • Attached garage spaces: 2
    • Has uncovered spaces: Yes
    • Details: Garage Dimensions: 21x24
    Features
    • Levels: One
    • Stories: 1
    • Patio & porch: Front Porch, Rear Porch, Screened
    Lot
    • Size: 0.50 Acres
    • Dimensions: 100 x 218
    • Residential vegetation: Trees/Landscaped
    Details
    • Additional structures: Shed(s)
    • Parcel number: 262928691000000510
    • Special conditions: None

    Construction

    Type & style
    • Home type: SingleFamily
    • Property subtype: Single Family Residence
    Materials
    • Block, Brick
    • Foundation: Slab
    • Roof: Shingle
    Condition
    • New construction: No
    • Year built: 1982

    Utilities & green energy

    • Sewer: Septic Tank
    • Water: Well
    • Utilities for property: Electricity Connected, Water Connected

    Community & neighborhood

    Community
    • Community features: Deed Restrictions
    Location
    • Region: Bartow
    • Subdivision: PEACE RIVER OAKS

    HOA & financial

    HOA
    • Has HOA: No
    Other fees
    • Pet fee: $0 monthly
    Other financial information
    • Total actual rent: 0

    Other

    Other facts
    • Listing terms: Cash,Conventional,FHA,USDA Loan,VA Loan
    • Ownership: Fee Simple
    • Road surface type: Asphalt

    Price history

    DateEventPrice
    4/17/2026Sold$399,500-2.5%$145/sqft
    Source: Stellar MLS #L4954275 Report a problem
    3/23/2026Pending sale$409,950$149/sqft
    Source: Stellar MLS #L4954275 Report a problem
    3/3/2026Price change$409,950-2.4%$149/sqft
    Source: Stellar MLS #L4954275 Report a problem
    11/13/2025Price change$419,950-2.3%$152/sqft
    Source: Stellar MLS #L4954275 Report a problem
    9/23/2025Listed for sale$429,950$156/sqft
    Source: Stellar MLS #L4954275 Report a problem
    9/8/2025Pending sale$429,950$156/sqft
    Source: Stellar MLS #L4954275 Report a problem
    8/12/2025Price change$429,950-2.3%$156/sqft
    Source: Stellar MLS #L4954275 Report a problem
    7/8/2025Listed for sale$439,950+105.6%$160/sqft
    Source: Stellar MLS #L4954275 Report a problem
    6/9/2025Sold$214,000+435%$78/sqft
    Source: Public Record Report a problem
    12/27/2016Sold$40,000$15/sqft
    Source: Public Record Report a problem

    Public tax history

    YearProperty taxesTax assessment
    2025$1,417 +3.5%$149,801 +2.9%
    2024$1,369 +2.7%$145,579 +3%
    2023$1,333 +2.8%$141,339 +3%
    2022$1,297 -0.2%$137,222 +3%
    2021$1,299 +1%$133,225 +1.4%
    2020$1,286 +4%$131,386 +4.8%
    2019$1,237 -26.3%$125,327 +2.7%
    2018$1,678 +3%$122,009 +4.1%
    2017$1,629 +212.8%$117,239 +62.2%
    2016$521 -2.5%$72,265 +0.7%
    2015$534 -37.7%$71,763 +0.8%
    2014$858 +58.9%$71,193 +1.5%
    2013$540 +2.6%$70,141 +1.7%
    2012$527 -30.4%$68,969 -20.1%
    2011$757 +0.8%$86,293 +1.5%
    2010$750 +1%$85,018 +2.7%
    2009$743 +5.4%$82,783 +0.1%
    2008$704 $82,700
    2007-- --
    2006$939 --
    2005-- --
    2004$814 +2.9%--
    2003$791 +1.2%$72,459 +2.4%
    2002$781 +2.5%$70,761 +1.6%
    2001$762 $69,647

    Find assessor info on the county website

    Neighborhood: 33830

    Nearby schools

    GreatSchools rating
    Get a cash offer in 3 minutes
    Find out how much your home could sell for in as little as 3 minutes with a no-obligation cash offer.
    Estimated market value
    $396,100
    Get a cash offer in 3 minutes
    Find out how much your home could sell for in as little as 3 minutes with a no-obligation cash offer.
    Estimated market value
    $396,100