Nestled in a serene, wooded setting, this beautifully updated interior townhome offers the perfect blend of comfort, style, and convenience. Featuring three spacious bedrooms and 2.5 bathrooms, this home is ideal for families, professionals, or anyone seeking extra space to thrive. Upon entering, you’ll immediately notice the thoughtful updates throughout. The kitchen has been completely refreshed with painted cabinets, sleek new countertops, a trendy backsplash, and brand-new sink, fridge, and dishwasher. A convenient bar seating area allows for easy interaction between the kitchen and living room, making it perfect for casual dining or entertaining. Showings begin on Friday with an Open House on Sunday. The living room is both cozy and inviting, featuring a gas fireplace—ideal for cozy nights or casual gatherings. The hardwood floors and recessed lighting add to the home’s bright, airy atmosphere. In the bathrooms, vanities have been freshly painted, and the primary bath features updated shower tile and chic board and batten trim in the primary bath—bringing modern farmhouse charm to every corner. Downstairs, enjoy new carpeting in the den, which includes a built-in desk for work or study. A door leads to the updated concrete slab patio, perfect for relaxing or entertaining outdoors. There’s also a convenient door to the garage, which offers plenty of storage space for all your gear. The home backs up to a tranquil wooded area, providing privacy and serenity, while the beautiful lawn offers a peaceful place to relax or play. The home’s boho-meets-modern farmhouse style shines through, with a calming and cohesive color palette throughout. Ideally located just minutes from I-95, the hospital, Philadelphia, New Jersey, and Christiana Mall, this home provides both a peaceful retreat and easy access to all the conveniences of city living.
Sold for $427,000
$427,000
527 Jacobsen Dr, Newark, DE 19702
3beds
2,000sqft
Townhouse
Built in 2011
-- sqft lot
$436,700 Zestimate®
$214/sqft
$2,705 Estimated rent
Home value
$436,700
$397,000 - $480,000
$2,705/mo
Zestimate® history
Owner options
List your home for rent
$2,705/mo
Rent Zestimate®
Find your next renter with Zillow Rental Manager. Plus, with online applications, you can quickly screen prospective tenants – for free.
$2,705/mo
Rent Zestimate®
Refinance and save
$2,572/mo
Est. payment
Refinancing to a lower rate could help reduce your monthly payments and save thousands over the life of the loan.
$2,572/mo
Est. payment
Explore your selling options
Work with a Zillow partner agent
Leverage their expertise and Zillow's premium Showcase listings to get your home seen by more buyers.
Get startedList with your own agent
Get your home in front of millions of buyers by listing it on Zillow.
Learn how to do itSell it yourself
Take full control of how buyers see your home on Zillow by listing For Sale by Owner (FSBO).
List your homeWhat's special
Gas fireplaceBuilt-in deskBeautifully updated interiorThoughtful updatesBeautiful lawnTranquil wooded areaSerene wooded setting
Zillow last checked:
Listing updated:
Listed by:
Kimberly Morehart 302-419-8901,
Compass,
Co-Listing Agent: Debra L Wetherby 610-304-5504,
Compass
Bought with:
Cathy Verne, R3-0015547
Patterson-Schwartz-Newark
Source: Bright MLS,MLS#: DENC2082916
Facts & features
Interior
Bedrooms & bathrooms
- Bedrooms: 3
- Bathrooms: 3
- Full bathrooms: 2
- 1/2 bathrooms: 1
- Main level bathrooms: 1
Basement
- Area: 0
Heating
- Forced Air, Natural Gas
Cooling
- Central Air, Natural Gas
Appliances
- Included: Electric Water Heater
Features
- Basement: Finished
- Has fireplace: No
Interior area
- Total structure area: 2,000
- Total interior livable area: 2,000 sqft
- Finished area above ground: 2,000
- Finished area below ground: 0
Property
Parking
- Total spaces: 1
- Parking features: Garage Door Opener, Attached
- Attached garage spaces: 1
Accessibility
- Accessibility features: None
Features
- Levels: Three
- Stories: 3
- Pool features: None
Details
- Additional structures: Above Grade, Below Grade
- Parcel number: 09034.00010.C.0089
- Zoning: ST
- Special conditions: Standard
Construction
Type & style
- Home type: Townhouse
- Architectural style: Traditional
- Property subtype: Townhouse
Materials
- Vinyl Siding, Aluminum Siding
- Foundation: Slab
- Roof: Shingle
Condition
- New construction: No
- Year built: 2011
Utilities & green energy
- Electric: 200+ Amp Service
- Sewer: Public Sewer
- Water: Community
Community & HOA
Community
- Condo and coop fee: $180 monthly
- Subdivision: Hudson Village
HOA
- Has HOA: No
- Amenities included: Tot Lots/Playground
Location
- Region: Newark
Financial & listing details
- Price per square foot: $214/sqft
- Tax assessed value: $64,800
- Annual tax amount: $2,623
- Date on market: 6/6/2025
- Listing agreement: Exclusive Right To Sell
- Inclusions: Kitchen: Floating Shelves To Left Of Sink. Nursery - Wall Mounted Bookshelves. In Basement - Butcher Block Desk. Upstairs Hall Bath: Floating Shelf. Powder Room: Floating Shelves
- Exclusions: Wall Mounted Monitors In Basement, Floating Shelves In Dining Area, Wine Rack In Living Room, Mirrors In Living Room, Mirrors In Bedrooms, Wall Mounted Shelf In Nursery Above Dresser, All Artwork In House.
- Ownership: Fee Simple
Price history
| Date | Event | Price |
|---|---|---|
| 7/14/2025 | Sold | $427,000+6.8%$214/sqft |
Source:  Bright MLS #DENC2082916 Report a problem Bright MLS #DENC2082916 Report a problem | ||
| 6/22/2025 | Pending sale | $399,900$200/sqft |
Source: Bright MLS #DENC2082916 Report a problem | ||
| 6/9/2025 | Contingent | $399,900$200/sqft |
Source: Bright MLS #DENC2082916 Report a problem | ||
| 6/6/2025 | Listed for sale | $399,900+61.3%$200/sqft |
Source: Bright MLS #DENC2082916 Report a problem | ||
| 12/16/2016 | Sold | $248,000-0.8%$124/sqft |
Source: Agent Provided Report a problem | ||
| 8/28/2016 | Price change | $249,900-2%$125/sqft |
Source: Keller Williams - Wilmington, DE #6771951 Report a problem | ||
| 6/17/2016 | Price change | $254,900-1.9%$127/sqft |
Source: Keller Williams - Wilmington, DE #6771951 Report a problem | ||
| 4/28/2016 | Price change | $259,900-1.1%$130/sqft |
Source: Keller Williams - Wilmington, DE #6771951 Report a problem | ||
| 4/18/2016 | Listed for sale | $262,900+124.5%$131/sqft |
Source: Keller Williams Realty-Wilmington #6771951 Report a problem | ||
| 6/17/2011 | Sold | $117,104$59/sqft |
Source: Public Record Report a problem | ||
Public tax history
| Year | Property taxes | Tax assessment |
|---|---|---|
| 2025 | -- | $356,900 +450.8% |
| 2024 | $2,759 +2.8% | $64,800 |
| 2023 | $2,684 +0.2% | $64,800 |
| 2022 | $2,677 +2.2% | $64,800 |
| 2021 | $2,621 +2.7% | $64,800 |
| 2020 | $2,553 +13.2% | $64,800 |
| 2019 | $2,256 +6.5% | $64,800 |
| 2017 | $2,119 +0.2% | $64,800 |
| 2016 | $2,114 | $64,800 |
| 2015 | $2,114 +9.8% | $64,800 |
| 2014 | $1,926 | $64,800 |
| 2013 | -- | $64,800 |
| 2012 | -- | $64,800 |
Find assessor info on the county website
Neighborhood: 19702
Nearby homes
- $383,6003 bd3 ba2.4k sqft529 Jacobsen Dr, Newark, DE 19702Off Market
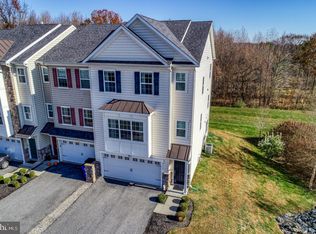
- $408,8003 bd3 ba2.6k sqft526 Jacobsen Dr, Newark, DE 19702Off Market
- $352,8003 bd3 ba1.8k sqft522 Jacobsen Dr, Newark, DE 19702Off Market
- $401,0003 bd3 ba2k sqft525 Jacobsen Dr, Newark, DE 19702Off Market
- $364,6003 bd3 ba2.4k sqft520 Jacobsen Dr, Newark, DE 19702Off Market
- $367,1002 bd3 ba2k sqft523 Jacobsen Dr, Newark, DE 19702Off Market
- $447,1004 bd5 ba3.2k sqft521 Jacobsen Dr, Newark, DE 19702Off Market
- $2,8504 bd4 ba1.8k sqft524 Jacobsen Dr, Newark, DE 19702For Rent
Nearby schools
GreatSchools rating
- 8/10Marshall (Thurgood) Elementary SchoolGrades: K-5Distance: 1.5 mi
- 6/10Christiana High SchoolGrades: 6-12Distance: 1.4 mi
- 3/10Kirk (George V.) Middle SchoolGrades: 6-8Distance: 2.2 mi
Schools provided by the listing agent
- District: Christina
Source: Bright MLS. This data may not be complete. We recommend contacting the local school district to confirm school assignments for this home.
Get a cash offer in 3 minutes
Find out how much your home could sell for in as little as 3 minutes with a no-obligation cash offer.
Estimated market value
$436,700
Get a cash offer in 3 minutes
Find out how much your home could sell for in as little as 3 minutes with a no-obligation cash offer.
Estimated market value
$436,700
- Delaware
- New Castle County
- Newark
- 19702
- 527 Jacobsen Dr
Nearby cities
Nearby neighborhoods
Nearby zip codes
Other Newark Topics
