Skip main navigation
Closed
  • $962,500

    527 Lakeview Cir, Mount Juliet, TN 37122

    3beds
    3,516sqft
    Single Family Residence, Residential
    Built in 1983
    0.43 Acres Lot
    $1,150,200 Zestimate®
    $274/sqft
    $3,603 Estimated rent

    Home value

    $1,150,200

    $1.06M - $1.27M

    $3,603/mo

    Zestimate® history
    Loading
    Loading...

    Owner options

    List your home for rent

    $3,603/mo

    Rent Zestimate®

    Find your next renter with Zillow Rental Manager. Plus, with online applications, you can quickly screen prospective tenants – for free.

    Learn more

    $3,603/mo

    Rent Zestimate®

    Refinance and save

    $5,539/mo

    Est. payment

    Refinancing to a lower rate could help reduce your monthly payments and save thousands over the life of the loan.

    See today's rates

    $5,539/mo

    Est. payment

    Explore your selling options

    Work with a Zillow partner agent

    Leverage their expertise and Zillow's premium Showcase listings to get your home seen by more buyers.

    Get started

    List with your own agent

    Get your home in front of millions of buyers by listing it on Zillow.

    Learn how to do it

    Sell it yourself

    Take full control of how buyers see your home on Zillow by listing For Sale by Owner (FSBO).

    List your home

    What's special

    Boat slipHot tubOpen floor planInground poolSeparate kitchen
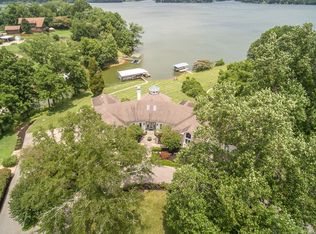
    PRICED TO SELL!!!!!! Come enjoy Lake living. Preferred lender is offering up to 1% towards closing costs. Lakefront, boat slip, inground pool, hot tub! This one check all the boxes. Imagine waking up every morning to the waters of Old Hickory Lake! You will enjoy entertaining in this contemporary log home with open floor plan. Rec room/Den in the basement has separate kitchen. The outdoor living areas and pool are ideal for this lakefront setting. Additional room in the basement has been used as a bedroom.

    Zillow last checked:

    Listing updated:

    Listing Provided by:

    Russell Parrish 615-948-2209,

    Parrish & Associates

    Bought with:

    Russell Parrish, 267829

    Parrish & Associates

    Source: RealTracs MLS as distributed by MLS GRID,MLS#: 2545504MLS Logo

    Facts & features

    Interior

    Bedrooms & bathrooms
    • Bedrooms: 3
    • Bathrooms: 3
    • Full bathrooms: 3
    • Main level bedrooms: 1
    Bedroom 1
    • Area: 187 Square Feet
    • Dimensions: 17x11
    Bedroom 2
    • Features: Bath
    • Level: Bath
    • Area: 187 Square Feet
    • Dimensions: 17x11
    Bedroom 3
    • Features: Extra Large Closet
    • Level: Extra Large Closet
    • Area: 120 Square Feet
    • Dimensions: 12x10
    Bonus room
    • Features: Basement Level
    • Level: Basement Level
    • Area: 322 Square Feet
    • Dimensions: 23x14
    Den
    • Features: Separate
    • Level: Separate
    • Area: 351 Square Feet
    • Dimensions: 27x13
    Dining room
    • Features: Combination
    • Level: Combination
    Kitchen
    • Features: Eat-in Kitchen
    • Level: Eat-in Kitchen
    • Area: 405 Square Feet
    • Dimensions: 27x15
    Living room
    • Area: 425 Square Feet
    • Dimensions: 25x17
    Heating
    • Central
    Cooling
    • Central Air
    Appliances
    • Included: Dishwasher, Disposal, Microwave, Refrigerator, Electric Oven, Electric Range
    Features
    • Ceiling Fan(s), Extra Closets, Redecorated, Wet Bar
    • Flooring: Carpet, Wood, Laminate, Tile
    • Basement: Finished
    • Number of fireplaces: 2
    • Fireplace features: Living Room, Wood Burning
    Interior area
    • Total structure area: 3,516
    • Total interior livable area: 3,516 sqft
    • Finished area above ground: 2,343
    • Finished area below ground: 1,173

    Property

    Parking
    • Total spaces: 2
    • Parking features: Garage Door Opener, Garage Faces Side
    • Garage spaces: 2
    Features
    • Levels: Three Or More
    • Stories: 2
    • Patio & porch: Patio, Covered, Deck
    • Exterior features: Boat Slip
    • Has private pool: Yes
    • Pool features: In Ground
    • Has spa: Yes
    • Spa features: Private
    • Fencing: Back Yard
    • Has view: Yes
    • View description: Lake
    • Has water view: Yes
    • Water view: Lake
    • Waterfront features: Lake Front
    Lot
    • Size: 0.43 Acres
    • Dimensions: 90 x 212 IRR
    • Features: Sloped
    Details
    • Parcel number: 011K A 00900 000
    • Special conditions: Standard

    Construction

    Type & style
    • Home type: SingleFamily
    • Architectural style: Contemporary
    • Property subtype: Single Family Residence, Residential
    Materials
    • Stone, Wood Siding
    • Roof: Shingle
    Condition
    • New construction: No
    • Year built: 1983

    Utilities & green energy

    • Sewer: Septic Tank
    • Water: Private
    • Utilities for property: Water Available, Cable Connected

    Community & neighborhood

    Security
    • Security features: Smoke Detector(s)
    Location
    • Region: Mount Juliet
    • Subdivision: Trails End Sec 2

    Price history

    DateEventPrice
    8/16/2023Sold$962,500-3.7%$274/sqft
    Source: RealTracs MLS as distributed by MLS GRID #2545504 Report a problem
    7/17/2023Contingent$999,000$284/sqft
    Source: RealTracs MLS as distributed by MLS GRID #2545504 Report a problem
    7/8/2023Listed for sale$999,000-7.1%$284/sqft
    Source: RealTracs MLS as distributed by MLS GRID #2545504 Report a problem
    7/5/2023Listing removed--
    Source: RealTracs MLS as distributed by MLS GRID #2490940 Report a problem
    6/15/2023Price change$1,074,900-2.3%$306/sqft
    Source: RealTracs MLS as distributed by MLS GRID #2490940 Report a problem
    5/19/2023Price change$1,100,000-6%$313/sqft
    Source: RealTracs MLS as distributed by MLS GRID #2490940 Report a problem
    4/28/2023Price change$1,170,000-0.4%$333/sqft
    Source: RealTracs MLS as distributed by MLS GRID #2490940 Report a problem
    4/24/2023Listed for sale$1,175,000$334/sqft
    Source: RealTracs MLS as distributed by MLS GRID #2490940 Report a problem
    4/18/2023Contingent$1,175,000$334/sqft
    Source: RealTracs MLS as distributed by MLS GRID #2490940 Report a problem
    4/10/2023Price change$1,175,000-1.3%$334/sqft
    Source: RealTracs MLS as distributed by MLS GRID #2490940 Report a problem
    2/24/2023Listed for sale$1,190,000-14.8%$338/sqft
    Source: RealTracs MLS as distributed by MLS GRID #2490940 Report a problem
    1/1/2023Listing removed--
    Source: RealTracs MLS as distributed by MLS GRID #2423332 Report a problem
    11/3/2022Listed for sale$1,397,000$397/sqft
    Source: RealTracs MLS as distributed by MLS GRID #2423332 Report a problem
    10/21/2022Pending sale$1,397,000$397/sqft
    Source: RealTracs MLS as distributed by MLS GRID #2423332 Report a problem
    8/5/2022Listed for sale$1,397,000+47.1%$397/sqft
    Source: RealTracs MLS as distributed by MLS GRID #2423332 Report a problem
    7/19/2021Sold$950,000$270/sqft
    Source: RealTracs MLS as distributed by MLS GRID #2266720 Report a problem
    6/29/2021Pending sale$950,000$270/sqft
    Source: RE/MAX International #2266720 Report a problem
    6/26/2021Listed for sale$950,000+137.6%$270/sqft
    Source: RE/MAX International #2266720 Report a problem
    9/2/2004Sold$399,900$114/sqft
    Source: Public Record Report a problem

    Public tax history

    YearProperty taxesTax assessment
    2025$2,975 $155,825
    2024$2,975 $155,825
    2023$2,975 $155,825
    2022$2,975 $155,825 +19.6%
    2021-- $130,250 -6.5%
    2020$3,511 $139,375
    2019$3,511 $139,375
    2018$3,511 0%$139,375
    2017$3,511 +7.1%$139,375 +7.1%
    2016$3,277 -2%$130,100
    2015$3,344 +32.2%$130,100 +32.2%
    2014$2,529 $98,403
    2013$2,529 +0%$98,403
    2012$2,529 +2.8%$98,403
    2011$2,460 $98,403
    2010-- $98,403 -3.3%
    2009$2,477 $101,812
    2008$2,477 +7.6%$101,812 +9.7%
    2007$2,302 $92,807
    2006$2,302 $92,807
    2005$2,302 -16.5%$92,807
    2003$2,756 +29.3%$92,807 +29.3%
    2002$2,132 $71,785
    2001-- $71,785 -75%
    2000-- $287,141

    Find assessor info on the county website

    Neighborhood: 37122

    Nearby schools

    GreatSchools rating
    Schools provided by the listing agent
    • Elementary: Lakeview Elementary School
    • Middle: Mt. Juliet Elementary
    • High: Green Hill High School

    Source: RealTracs MLS as distributed by MLS GRID. This data may not be complete. We recommend contacting the local school district to confirm school assignments for this home.

    Get a cash offer in 3 minutes
    Find out how much your home could sell for in as little as 3 minutes with a no-obligation cash offer.
    Estimated market value
    $1,150,200
    Get a cash offer in 3 minutes
    Find out how much your home could sell for in as little as 3 minutes with a no-obligation cash offer.
    Estimated market value
    $1,150,200