Are you looking for an exceptional property in an evolving neighborhood on Old Hickory Lake with no HOA? This community has become a hidden gem on the northern peninsula of Mount Juliet, with several new builds and renovations driving consistent value appreciation. This home sits on over 0.5 acres and features an inground pool and a 30' covered boat slip with a lift. A circular driveway and a three-car attached garage provide ample parking for residents and guests. Recent renovations include a new HVAC unit, converted flex space, beverage center, and painted interior. The interior layout is thoughtfully designed and has the following: Main Level: 2nd Primary BR, BR3, living room, dining room, kitchen, and utility room. - Upper Level: A spacious Primary suite with a private bath and a covered deck overlooking the pool and lake. - Lower Level: 4th bedroom, living room, workout space, full bath, and a dry bar. The basement also includes a Flex Space with a Murphy bed and could serve as a fifth bedroom or an office. Natural gas is available at the street. The property is zoned for highly desirable schools, including Lakeview Elementary, Mt. Juliet Middle, and Green Hill High School. Check out the video in the virtual tour.
Active
$1,599,700
339 Lakeview Cir, Mount Juliet, TN 37122
4beds
4,270sqft
Single Family Residence, Residential
Built in 1998
0.55 Acres Lot
$-- Zestimate®
$375/sqft
$-- HOA
What's special
Workout spaceInground poolCircular drivewayPainted interiorUtility roomDining roomThree-car attached garage
- 3 days
- 467
- 26
Likely to sell faster than
Zillow last checked:
Listing updated:
Listed by:
Brad Shoulders 615-830-9088,
Vision Realty Partners, LLC 615-378-9009
Source: RealTracs MLS as distributed by MLS GRID,MLS#: 3597019
Facts & features
Interior
Bedrooms & bathrooms
- Bedrooms: 4
- Bathrooms: 4
- Full bathrooms: 4
- Main level bedrooms: 2
Bedroom 1
- Features: Full Bath
- Level: Full Bath
- Area: 200 Square Feet
- Dimensions: 20x10
Bedroom 2
- Features: Extra Large Closet
- Level: Extra Large Closet
- Area: 260 Square Feet
- Dimensions: 20x13
Bedroom 3
- Features: Walk-In Closet(s)
- Level: Walk-In Closet(s)
- Area: 360 Square Feet
- Dimensions: 20x18
Bedroom 4
- Features: Extra Large Closet
- Level: Extra Large Closet
- Area: 240 Square Feet
- Dimensions: 16x15
Primary bathroom
- Features: Primary Bedroom
- Level: Primary Bedroom
Dining room
- Features: Separate
- Level: Separate
- Area: 156 Square Feet
- Dimensions: 13x12
Kitchen
- Features: Eat-in Kitchen
- Level: Eat-in Kitchen
- Area: 273 Square Feet
- Dimensions: 21x13
Living room
- Area: 374 Square Feet
- Dimensions: 22x17
Other
- Features: Utility Room
- Level: Utility Room
- Area: 42 Square Feet
- Dimensions: 7x6
Other
- Features: Office
- Level: Office
- Area: 192 Square Feet
- Dimensions: 16x12
Recreation room
- Features: Basement Level
- Level: Basement Level
- Area: 384 Square Feet
- Dimensions: 24x16
Heating
- Central, Electric
Cooling
- Central Air, Electric
Appliances
- Included: Electric Oven, Cooktop, Dishwasher, Disposal, Dryer, Ice Maker, Microwave, Refrigerator, Washer
Features
- Flooring: Carpet, Wood, Tile
- Basement: Finished,Full
- Number of fireplaces: 1
Interior area
- Total structure area: 4,270
- Total interior livable area: 4,270 sqft
- Finished area above ground: 2,604
- Finished area below ground: 1,666
Video & virtual tour
Property
Parking
- Total spaces: 3
- Parking features: Garage Faces Side
- Garage spaces: 3
Features
- Levels: Three Or More
- Stories: 3
- Patio & porch: Deck, Covered, Porch, Screened
- Exterior features: Dock
- Has private pool: Yes
- Pool features: In Ground
- Has view: Yes
- View description: Lake
- Has water view: Yes
- Water view: Lake
- Waterfront features: Lake Front
Lot
- Size: 0.55 Acres
- Dimensions: 80 x 247.1 IRR
Details
- Parcel number: 011K A 01600 000
- Special conditions: Standard
Construction
Type & style
- Home type: SingleFamily
- Property subtype: Single Family Residence, Residential
Materials
- Brick, Vinyl Siding
Condition
- New construction: No
- Year built: 1998
Utilities & green energy
- Sewer: Septic Tank
- Water: Public
- Utilities for property: Electricity Available, Water Available
Community & HOA
Community
- Security: Security System
- Subdivision: Trails End Sec 2
HOA
- Has HOA: No
Location
- Region: Mount Juliet
Financial & listing details
- Price per square foot: $375/sqft
- Tax assessed value: $573,500
- Annual tax amount: $2,737
- Date on market: 9/23/2026
- Electric utility on property: Yes
Estimated market value
Not available
Estimated sales range
Not available
Not available
Price history
| Date | Event | Price |
|---|---|---|
| 9/23/2026 | Listed for sale | $1,599,700+23.1%$375/sqft |
Source:  RealTracs MLS as distributed by MLS GRID #3597019 Report a problem RealTracs MLS as distributed by MLS GRID #3597019 Report a problem | ||
| 6/1/2022 | Sold | $1,300,000-12.1%$304/sqft |
Source: RealTracs MLS as distributed by MLS GRID #2370189 Report a problem | ||
| 5/4/2022 | Pending sale | $1,479,565$347/sqft |
Source: RealTracs MLS as distributed by MLS GRID #2370189 Report a problem | ||
| 4/28/2022 | Contingent | $1,479,565$347/sqft |
Source: RealTracs MLS as distributed by MLS GRID #2370189 Report a problem | ||
| 4/8/2022 | Listed for sale | $1,479,565+174%$347/sqft |
Source: RealTracs MLS as distributed by MLS GRID #2370189 Report a problem | ||
| 7/25/2006 | Sold | $540,000+27.4%$126/sqft |
Source: Public Record Report a problem | ||
| 4/7/2003 | Sold | $424,000+383.2%$99/sqft |
Source: Public Record Report a problem | ||
| 4/7/1997 | Sold | $87,750$21/sqft |
Source: Public Record Report a problem | ||
Public tax history
| Year | Property taxes | Tax assessment |
|---|---|---|
| 2025 | $2,737 | $143,375 |
| 2024 | $2,737 | $143,375 |
| 2023 | $2,737 | $143,375 |
| 2022 | $2,737 | $143,375 |
| 2021 | -- | $143,375 -7.1% |
| 2020 | $3,888 | $154,350 |
| 2019 | $3,888 | $154,350 |
| 2018 | $3,888 0% | $154,350 +1.6% |
| 2017 | $3,888 +1.6% | $151,975 |
| 2016 | $3,828 -2% | $151,975 |
| 2015 | $3,906 +39.1% | $151,975 +39.1% |
| 2014 | $2,808 | $109,238 |
| 2013 | $2,808 +0% | $109,238 |
| 2012 | $2,807 +1.8% | $109,238 -0.9% |
| 2011 | $2,757 | $110,275 |
| 2010 | -- | $110,275 -3.4% |
| 2009 | $2,778 | $114,209 |
| 2008 | $2,778 +7.2% | $114,209 +9.3% |
| 2007 | $2,592 | $104,527 |
| 2006 | $2,592 +6.9% | $104,527 +6.9% |
| 2005 | $2,426 -16.5% | $97,823 |
| 2003 | $2,905 +23.8% | $97,823 +23.8% |
| 2002 | $2,348 | $79,044 |
| 2001 | -- | $79,044 -75% |
| 2000 | -- | $316,175 |
Find assessor info on the county website
Monthly payment
Est. payment
Payment breakdown
Explore the cost of this home by adjusting the details. Changes won't be saved.Climate risks
Neighborhood: 37122
Nearby schools
Schools provided by the listing agent
- Elementary: Lakeview Elementary School
- Middle: Mt. Juliet Middle School
- High: Green Hill High School
Source: RealTracs MLS as distributed by MLS GRID. This data may not be complete. We recommend contacting the local school district to confirm school assignments for this home.



Similar homes
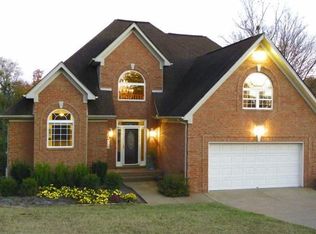
- $975,5004 bd3 ba2.5k sqft371 Lakeview Dr, Mount Juliet, TN 37122For Sale
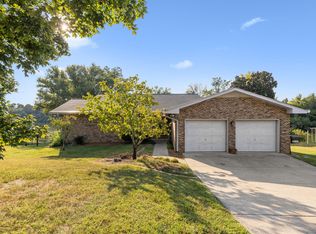
 MLS ID #3597744, John Hobbs. RealTracs MLS as distributed by MLS GRID
 - $1,399,9994 bd4 ba4.6k sqft1040 Kendras Run, Gallatin, TN 37066For Sale
 MLS ID #3511251, Tammy Jeffers. RealTracs MLS as distributed by MLS GRID
 - $1,499,0005 bd4 ba4.1k sqft3365 Saundersville Ferry Rd, Mount Juliet, TN 37122For Sale
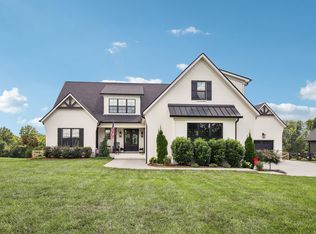 MLS ID #3499647, Lisa Marie Mason. RealTracs MLS as distributed by MLS GRID
 - $1,299,9005 bd4 ba3.9k sqft3303 Saundersville Ferry Rd, Mount Juliet, TN 37122For Sale
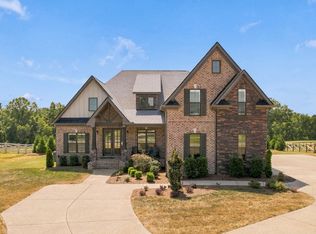 MLS ID #3591893, JONATHAN HARRIS. RealTracs MLS as distributed by MLS GRID
 - $1,595,0004 bd6 ba4.1k sqft868 Douglas Bend Rd, Gallatin, TN 37066For SaleMLS ID #3519155, Ashley Hern. RealTracs MLS as distributed by MLS GRID
- $1,270,0004 bd6 ba4.9k sqft200 Camille Victoria Ct, Mount Juliet, TN 37122For SaleMLS ID #3255872, David Huffaker. RealTracs MLS as distributed by MLS GRID
- $1,749,9374 bd5 ba4.5k sqft1048 Hillview Dr, Hendersonville, TN 37075For SaleMLS ID #3530750, Julie Ricciardi. RealTracs MLS as distributed by MLS GRID
- $1,895,0003 bd3 ba3k sqft428 Beacon Hill Dr, Mount Juliet, TN 37122For SaleMLS ID #3306460, Lisa Chambers. RealTracs MLS as distributed by MLS GRID
- $799,9003 bd3 ba2.3k sqft554 Douglas Bend Rd, Gallatin, TN 37066For SaleMLS ID #3598591, Michelle Patterson. RealTracs MLS as distributed by MLS GRID
- $1,285,0005 bd4 ba4.3k sqft215 Higginson Pl S, Gallatin, TN 37066For SaleMLS ID #3547944, Michelle Patterson. RealTracs MLS as distributed by MLS GRID
- $1,500,0004 bd4 ba3.1k sqft1745 Saundersville Rd, Hendersonville, TN 37075For SaleMLS ID #3309052, Chad Bisher. RealTracs MLS as distributed by MLS GRID
- $1,400,0005 bd6 ba5.1k sqft201 Higginson Pl S, Gallatin, TN 37066For SaleMLS ID #3306165, Ann McConnell. RealTracs MLS as distributed by MLS GRID
- $1,685,0003 bd3 ba3k sqft8575 Saundersville Rd, Mount Juliet, TN 37122For SaleMLS ID #3309159, Linda Wagner. RealTracs MLS as distributed by MLS GRID
- $900,0003 bd4 ba4.2k sqft95 Short Dr, Mount Juliet, TN 37122For SaleMLS ID #3531028, Ben Wilson. RealTracs MLS as distributed by MLS GRID
- $1,499,9996 bd6 ba4.4k sqft106 Nogs Gdn, Gallatin, TN 37066For SaleMLS ID #3181098, Tracy Minton. RealTracs MLS as distributed by MLS GRID
- $1,199,9974 bd4 ba4k sqft1606 Boardwalk Pl, Gallatin, TN 37066For SaleMLS ID #3531211, Amber Cline. RealTracs MLS as distributed by MLS GRID
- $1,625,0004 bd4 ba3.8k sqft341 Sunset Island Trl, Gallatin, TN 37066New ConstructionMLS ID #3181777, Axel Reed. RealTracs MLS as distributed by MLS GRID
- $1,190,0003 bd5 ba4.3k sqft209 Kortney Marie Pl, Mount Juliet, TN 37122For SaleMLS ID #3542815, Matthew Martin. RealTracs MLS as distributed by MLS GRID
- $824,9004 bd4 ba3.3k sqft387 Arrow Ct, Hendersonville, TN 37075For SaleMLS ID #3597952, Joseph (Joe) Giaimo. RealTracs MLS as distributed by MLS GRID
- $1,385,0005 bd5 ba4.5k sqft1012 Keeneland Dr, Gallatin, TN 37066For SaleMLS ID #3515056, Nikki Gray. RealTracs MLS as distributed by MLS GRID
