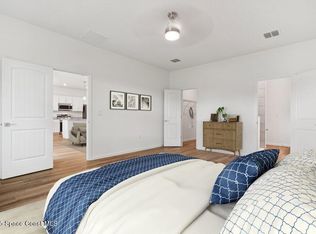
Under Construction. Experience the best of Florida living with the Marigold, a thoughtfully crafted home coming soon to the vibrant Palm Bay area. Perfectly positioned near lush parks and pristine Atlantic beaches, this residence combines a relaxed coastal atmosphere with modern accessibility. Step through the foyer into a bright, open-concept great room that serves as the heart of the home. The kitchen is a chef's delight, featuring a large social island, pantry, and shaker cabinets. Stainless steel appliances and a dedicated pantry ensure the space remains both beautiful and functional. Just off the main living area, a versatile flex room provides the freedom to create a home office, gym, or formal dining space. Sliding glass doors lead from this area to an oversized back patio, blurring the lines between indoor comfort and outdoor relaxation. The smart layout prioritizes privacy and flow. Two secondary bedrooms sit at the front of the house, while a third guest room is tucked away toward the back. The primary suite acts as a secluded sanctuary, boasting a dual-vanity bathroom, a walk-in shower, and a generous closet. For added utility, the laundry room doubles as a mudroom with direct access to the two-car garage. Built with durability and tech in mind, the property features Zip System construction, gutters, and hurricane shutters. Integrated smart technology including a Ring doorbell, smart locks, and a digital thermostat ensures your home is as secure as it is efficient. Backed by a full builder warranty, this pre-construction gem is ready to elevate your daily routine.
Pending
Price cut: $4K (7/16)
$315,900
527 Lamkin St SW, Palm Bay, FL 32908
4beds
1,876sqft
Single Family Residence
Built in 2026
10,454 Square Feet Lot
$315,700 Zestimate®
$168/sqft
$-- HOA
What's special
Large social islandVersatile flex roomBright open-concept great roomHurricane shuttersOversized back patioWalk-in showerSliding glass doors
- 129 days
- 89
- 7
Zillow last checked:
Listing updated:
Listed by:
Olivia Ball 443-766-9584,
New Home Star Florida LLC
Source: Space Coast AOR,MLS#: 1076214
Facts & features
Interior
Bedrooms & bathrooms
- Bedrooms: 4
- Bathrooms: 2
- Full bathrooms: 2
Primary bedroom
- Description: Walk-in closet, ensuite w/walk-in shower, dual sinks
- Level: First
- Area: 182
- Dimensions: 13.00 x 14.00
Bedroom 2
- Description: Built-in closet
- Level: First
- Area: 130
- Dimensions: 13.00 x 10.00
Bedroom 3
- Description: Walk-in closet
- Level: First
- Area: 143
- Dimensions: 13.00 x 11.00
Bedroom 4
- Description: Built-in closet
- Level: First
- Area: 143
- Dimensions: 11.00 x 13.00
Great room
- Description: Open concept
- Level: First
- Area: 322
- Dimensions: 14.00 x 23.00
Kitchen
- Description: Island, pantry
- Level: First
- Area: 170
- Dimensions: 10.00 x 17.00
Laundry
- Description: Walk through laundry room to 2 car garage
- Level: First
- Area: 50
- Dimensions: 10.00 x 5.00
Other
- Description: Flex Space: Perfect for dining, office space or fitness area
- Level: First
- Area: 196
- Dimensions: 14.00 x 14.00
Heating
- Central, Electric
Cooling
- Central Air, Electric
Appliances
- Included: Dishwasher, Electric Cooktop, Electric Range, Electric Water Heater, Microwave
Features
- Eat-in Kitchen, Entrance Foyer, Kitchen Island, Open Floorplan, Pantry, Primary Bathroom - Shower No Tub, Primary Downstairs, Smart Home, Smart Thermostat, Walk-In Closet(s)
- Flooring: Carpet, Tile
- Has fireplace: No
Interior area
- Total structure area: 2,358
- Total interior livable area: 1,876 sqft
Video & virtual tour
Property
Parking
- Total spaces: 2
- Parking features: Attached, Garage
- Attached garage spaces: 2
Features
- Levels: One
- Stories: 1
- Patio & porch: Patio
- Exterior features: Storm Shutters
Lot
- Size: 10,454 Square Feet
- Features: Other
Details
- Additional parcels included: 2913759
- Parcel number: 293625Kj01361.00032.00
- Special conditions: Standard
Construction
Type & style
- Home type: SingleFamily
- Architectural style: Ranch
- Property subtype: Single Family Residence
Materials
- Block, Stucco
- Roof: Shingle
Condition
- New construction: Yes
- Year built: 2026
Utilities & green energy
- Sewer: Aerobic Septic
- Water: Public
- Utilities for property: Cable Available
Community & HOA
Community
- Security: Smoke Detector(s)
- Subdivision: Port Malabar Unit 30
HOA
- Has HOA: No
Location
- Region: Palm Bay
Financial & listing details
- Price per square foot: $168/sqft
- Tax assessed value: $29,500
- Annual tax amount: $291
- Date on market: 5/1/2026
- Listing terms: Cash,Conventional,FHA,VA Loan
Estimated market value
$315,700
$300,000 - $331,000
$2,388/mo
Price history
| Date | Event | Price |
|---|---|---|
| 8/26/2026 | Pending sale | $315,900$168/sqft |
Source: Space Coast AOR #1076214 Report a problem | ||
| 7/16/2026 | Price change | $315,900-1.3%$168/sqft |
Source: Space Coast AOR #1076214 Report a problem | ||
| 5/1/2026 | Listed for sale | $319,900+872.3%$171/sqft |
Source: Space Coast AOR #1076214 Report a problem | ||
| 3/16/2026 | Listing removed | $32,900$18/sqft |
Source:  Stellar MLS #TB8477968 Report a problem Stellar MLS #TB8477968 Report a problem | ||
| 3/5/2026 | Price change | $32,900-0.3%$18/sqft |
Source: Stellar MLS #TB8477968 Report a problem | ||
| 3/3/2026 | Price change | $33,000-2.7%$18/sqft |
Source: Stellar MLS #TB8477968 Report a problem | ||
| 2/23/2026 | Price change | $33,900-8.4%$18/sqft |
Source: Stellar MLS #TB8477968 Report a problem | ||
| 2/18/2026 | Listed for sale | $36,999-2.6%$20/sqft |
Source: Stellar MLS #TB8477968 Report a problem | ||
| 2/13/2026 | Listing removed | $37,999$20/sqft |
Source: Stellar MLS #TB8458706 Report a problem | ||
| 1/27/2026 | Price change | $37,999-2.3%$20/sqft |
Source: Stellar MLS #TB8458706 Report a problem | ||
| 1/26/2026 | Price change | $38,900-0.3%$21/sqft |
Source: Stellar MLS #TB8458706 Report a problem | ||
| 1/24/2026 | Price change | $39,000-2.5%$21/sqft |
Source: Stellar MLS #TB8458706 Report a problem | ||
| 1/16/2026 | Price change | $39,999-2.4%$21/sqft |
Source: Stellar MLS #TB8458706 Report a problem | ||
| 1/14/2026 | Price change | $41,000-4.6%$22/sqft |
Source: Stellar MLS #TB8458706 Report a problem | ||
| 1/5/2026 | Price change | $42,999-4.4%$23/sqft |
Source: Stellar MLS #TB8458706 Report a problem | ||
| 1/2/2026 | Price change | $45,000-1.2%$24/sqft |
Source: Stellar MLS #TB8458706 Report a problem | ||
| 12/29/2025 | Price change | $45,550-1%$24/sqft |
Source: Stellar MLS #TB8458706 Report a problem | ||
| 12/23/2025 | Listed for sale | $46,000$25/sqft |
Source: Stellar MLS #TB8458706 Report a problem | ||
Public tax history
| Year | Property taxes | Tax assessment |
|---|---|---|
| 2025 | $291 +25.9% | $29,500 +40.5% |
| 2024 | $232 +1.8% | $21,000 |
| 2023 | $227 +15.4% | $21,000 +10.5% |
| 2022 | $197 +46.6% | $19,000 +153.3% |
| 2021 | $134 +18.6% | $7,500 +50% |
| 2020 | $113 -27.6% | $5,000 +11.1% |
| 2019 | $157 | $4,500 +7.1% |
| 2018 | $157 +4.1% | $4,200 +320% |
| 2017 | $150 -1.3% | $1,000 -75% |
| 2016 | $152 +66.2% | $4,000 +14.3% |
| 2015 | $92 +11.9% | $3,500 |
| 2014 | $82 | $3,500 +59.1% |
| 2013 | -- | $2,200 -26.7% |
| 2012 | $72 -14.3% | $3,000 -14.3% |
| 2011 | $84 -21.7% | $3,500 -30% |
| 2010 | $108 -23.7% | $5,000 -28.6% |
| 2009 | $141 -37.4% | $7,000 -41.7% |
| 2008 | $225 -43.3% | $12,000 -45.5% |
| 2007 | $397 -0.9% | $22,000 +10% |
| 2005 | $401 +82.1% | $20,000 +100% |
| 2004 | $220 +294.9% | $10,000 +316.7% |
| 2003 | $56 +36.5% | $2,400 +37.1% |
| 2002 | $41 -12% | $1,750 -12.5% |
| 2001 | $46 +172.1% | $2,000 +166.7% |
| 2000 | $17 | $750 |
Find assessor info on the county website
Monthly payment
Est. payment
Payment breakdown
Explore the cost of this home by adjusting the details. Changes won't be saved.Climate risks
Neighborhood: 32908
Nearby schools
Schools provided by the listing agent
- Elementary: Westside
- Middle: Southwest
- High: Bayside
Source: Space Coast AOR. This data may not be complete. We recommend contacting the local school district to confirm school assignments for this home.

Similar homes
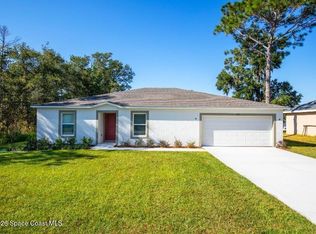
- $343,9904 bd2 ba1.8k sqft574 Fountain St SW #30, Palm Bay, FL 32908New Construction
 Space Coast AOR
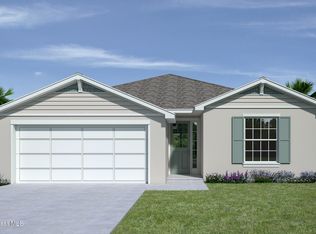
 - $329,9004 bd2 ba2k sqft134 Fayetteville St SW, Palm Bay, FL 32908New Construction
 Space Coast AOR
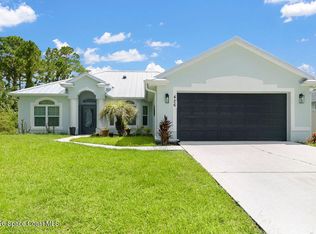
 - $345,9904 bd2 ba1.8k sqft3328 Framingham Ave SW #30, Palm Bay, FL 32908New Construction
 Space Coast AOR
 - $349,9004 bd2 ba1.9k sqft426 Oakleaf St SW, Palm Bay, FL 32908For Sale
 MLS ID #1084906, Veronica Figueroa. Space Coast AOR
