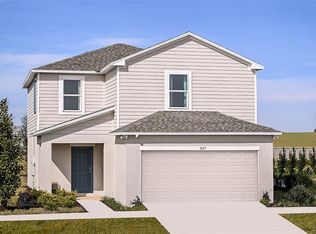
Under Construction. What's Special: Close to Amenity | No Rear Neighbors | Deep Lot | Popular Plan| New Floor Plan. New Construction - July Completion! Built by America's Most Trusted Home Builder. Welcome to the Osprey at 527 Moonstone Court in Waterstone Townhomes! Step in from the front porch to an open and inviting layout where the great room flows into the kitchen with a large island that is perfect for everyday meals and easy entertaining. The first level also includes a powder room, one car garage, and an outdoor patio for enjoying time outside. Upstairs, you will find two secondary bedrooms with a full bathroom, along with a spacious primary suite featuring a walk-in closet and a double vanity bathroom. The laundry area sits upstairs for added convenience, and thoughtful storage is found throughout with under stair storage, a large pantry, and a linen closet. Waterstone Townhomes is now selling in Groveland, just minutes from Clermont, Florida. Explore two floor plans sized and designed perfectly for the way you live, relax and entertain with open-concept living areas, modern kitchens, and spacious primary suites. Planned amenities include a pool with cabana, dog park, Nature Play Space and numerous National Wildlife Federation Monarch Butterfly Gardens. Additional Highlights Include: Refrigerator, washer and dryer, and whole house blinds. Photos are representative purposes only. MLS#O6393003
Pending
$271,589
527 Moonstone Ct, Groveland, FL 34736
3beds
1,455sqft
Townhouse
Built in 2026
4,800 Square Feet Lot
$-- Zestimate®
$187/sqft
$264/mo HOA
What's special
One car garageOpen and inviting layoutFront porchSpacious primary suitePowder roomDouble vanity bathroomWalk-in closet
- 119 days |
- 6 |
- 0 |
Likely to sell faster than
Zillow last checked:
Listing updated:
Listed by:
Michelle Campbell 407-756-5025,
TAYLOR MORRISON REALTY OF FLORIDA INC 407-756-5025
Source: Stellar MLS,MLS#: O6393003 Originating MLS: Orlando Regional
Originating MLS: Orlando Regional
Facts & features
Interior
Bedrooms & bathrooms
- Bedrooms: 3
- Bathrooms: 3
- Full bathrooms: 2
- 1/2 bathrooms: 1
Rooms
- Room types: Family Room, Utility Room
Primary bedroom
- Features: Walk-In Closet(s)
- Level: Second
Bedroom 2
- Features: Built-in Closet
- Level: Second
Bedroom 3
- Features: Built-in Closet
- Level: Second
Great room
- Features: No Closet
- Level: First
Kitchen
- Features: No Closet
- Level: First
Laundry
- Level: Second
Heating
- Electric
Cooling
- Central Air
Appliances
- Included: Dishwasher, Disposal, Dryer, Microwave, Range, Refrigerator, Tankless Water Heater, Washer
- Laundry: Inside, Washer Hookup
Features
- Open Floorplan
- Flooring: Carpet, Luxury Vinyl
- Doors: Sliding Doors
- Windows: Window Treatments
- Has fireplace: No
Interior area
- Total structure area: 1,455
- Total interior livable area: 1,455 sqft
Video & virtual tour
Property
Parking
- Total spaces: 2
- Parking features: Garage - Attached
- Attached garage spaces: 2
Features
- Levels: Two
- Stories: 2
- Exterior features: Irrigation System
Lot
- Size: 4,800 Square Feet
Details
- Parcel number: NALOT308
- Zoning: RES
- Special conditions: None
Construction
Type & style
- Home type: Townhouse
- Architectural style: Traditional
- Property subtype: Townhouse
- Attached to another structure: Yes
Materials
- Block
- Foundation: Slab
- Roof: Shingle
Condition
- Under Construction
- New construction: Yes
- Year built: 2026
Details
- Builder model: Osprey
- Builder name: Taylor Morrison
- Warranty included: Yes
Utilities & green energy
- Sewer: Public Sewer
- Water: Public
- Utilities for property: Cable Connected, Natural Gas Connected, Underground Utilities
Community & HOA
Community
- Features: Community Mailbox, Dog Park, Irrigation-Reclaimed Water, Playground, Pool, Sidewalks
- Pet fee: $0 monthly
- Subdivision: WATERSTONE
HOA
- Has HOA: Yes
- Amenities included: Playground, Pool
- Services included: Internet, Maintenance Grounds, Other
- HOA fee: $264 monthly
- HOA name: Castle Management – Madison Clark
- HOA phone: 954-302-5315
Location
- Region: Groveland
Financial & listing details
- Price per square foot: $187/sqft
- Date on market: 3/25/2026
- Cumulative days on market: 119 days
- Listing terms: Cash,Conventional,FHA,USDA Loan,VA Loan
- Ownership: Fee Simple
- Total actual rent: 0
- Road surface type: Paved
Estimated market value
Not available
Estimated sales range
Not available
Not available
Price history
| Date | Event | Price |
|---|---|---|
| 4/11/2026 | Pending sale | $271,589$187/sqft |
Source:  Stellar MLS #O6393003 Report a problem Stellar MLS #O6393003 Report a problem | ||
| 4/10/2026 | Price change | $271,589+0.7%$187/sqft |
Source: Stellar MLS #O6393003 Report a problem | ||
| 3/30/2026 | Price change | $269,589-5.3%$185/sqft |
Source: Stellar MLS #O6393003 Report a problem | ||
| 3/25/2026 | Listed for sale | $284,589$196/sqft |
Source: Stellar MLS #O6393003 Report a problem | ||
Public tax history
Tax history is unavailable.
Monthly payment
Est. payment
Payment breakdown
Explore the cost of this home by adjusting the details. Changes won't be saved.Climate risks
Neighborhood: 34736
Nearby schools
GreatSchools rating
- 2/10Groveland Elementary SchoolGrades: PK-5Distance: 3.8 mi
- 4/10Gray Middle SchoolGrades: 6-8Distance: 3.4 mi
- 4/10South Lake High SchoolGrades: 9-12Distance: 3.6 mi
Schools provided by the listing agent
- Elementary: Groveland Elem
- Middle: Gray Middle
- High: South Lake High
Source: Stellar MLS. This data may not be complete. We recommend contacting the local school district to confirm school assignments for this home.
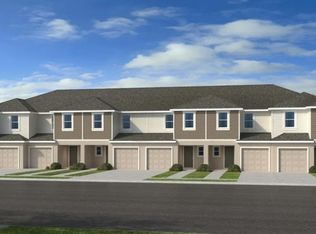
- $293,5943 bd3 ba1.5k sqft523 Moonstone Ct, Groveland, FL 34736Pending
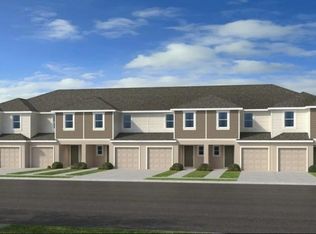
- $276,8893 bd3 ba1.4k sqft529 Moonstone Ct, Groveland, FL 34736Pending
- $242,3893 bd3 ba1.4k sqft541 Moonstone Ct, Groveland, FL 34736New Construction

- $242,5893 bd3 ba1.4k sqft543 Moonstone Ct, Groveland, FL 34736New Construction
- $261,6943 bd3 ba1.5k sqft545 Moonstone Ct, Groveland, FL 34736New Construction
- $285,0003 bd3 ba1.5k sqft507 Moonstone Ct, Groveland, FL 34736Sold
- $260,6943 bd3 ba1.5k sqft535 Moonstone Ct, Groveland, FL 34736New Construction
- $289,5843 bd3 ba1.5k sqft501 Moonstone Ct, Groveland, FL 34736Sold
A local agent can set up tours, give advice and negotiate with sellers.
Similar homes
- $342,2493 bd3 ba1.8k sqft395 Cornerstone Dr, Groveland, FL 34736New Construction
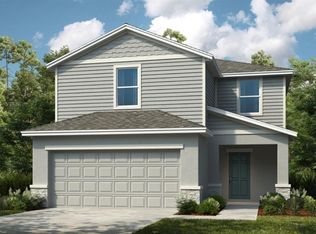
 MLS ID #O6426880, Michelle Campbell, TAYLOR MORRISON REALTY OF FLORIDA INC. Stellar MLS
 - $309,9903 bd2 ba1.4k sqft286 Ceramic Ct, Groveland, FL 34736New Construction
 MLS ID #O6419561, Ben Goldstein, LENNAR REALTY. Stellar MLS
 - $374,9004 bd2 ba1.8k sqft6941 Dilly Lake Ave, Groveland, FL 34736For Sale
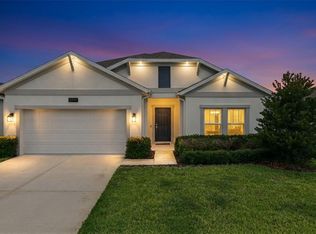 MLS ID #O6426794, Steven Horner, RE/MAX PRIME PROPERTIES. Stellar MLS
 - $350,0003 bd3 ba1.8k sqft7677 Gemstone St, Groveland, FL 34736New Construction
 Stellar MLS
 - from $345,9903 bd2 ba1.7k sqftAshton Plan, Villa Pass, Groveland, FL 34736New ConstructionMaronda Homes
- from $350,0003 bd3 ba1.8k sqftMaple Plan, Waterstone, Groveland, FL 34736New ConstructionTaylor Morrison
- $370,1644 bd3 ba2k sqft220 Streamwater Way, Groveland, FL 34736New ConstructionStellar MLS
- $350,0003 bd3 ba2k sqft482 Winsome Aly, Groveland, FL 34736New ConstructionStellar MLS
- from $350,9904 bd2 ba1.6k sqftSentosa Plan, Waterstone : Cottage Collection, Groveland, FL 34736New ConstructionLennar Homes
- from $366,2394 bd2 ba1.8k sqftCypress Plan, Waterstone, Groveland, FL 34736New ConstructionTaylor Morrison
- $304,9903 bd3 ba1.7k sqft6644 Cedar Landing Cir, Leesburg, FL 34748New ConstructionMLS ID #W7887515, Bill Maltbie, MALTBIE REALTY GROUP. Stellar MLS
- from $339,4904 bd2 ba1.7k sqftPlan 1707 Modeled Plan, Cypress Bluff II, Groveland, FL 34736New ConstructionKB Home
- $325,0003 bd2 ba1.8k sqft8731 Sportsman Loop, Groveland, FL 34736For SaleMLS ID #G5114495, Nan Seelall LLC, HOMESMART. Stellar MLS
- from $339,9903 bd2 ba1.6k sqftMemphis Plan, Villa Pass, Groveland, FL 34736New ConstructionMaronda Homes
- $309,9903 bd2 ba1.4k sqft286 Ceramic Ln, Groveland, FL 34736New ConstructionLennar Homes
- from $384,9903 bd2 ba2.1k sqftPlan 2178 Plan, Cypress Bluff III, Groveland, FL 34736New ConstructionKB Home
- $319,1603 bd3 ba1.7k sqft6692 Cedar Landing Cir, Leesburg, FL 34748New ConstructionMLS ID #W7886881, Bill Maltbie, MALTBIE REALTY GROUP. Stellar MLS
- $394,9903 bd2 ba1.9k sqft6089 Chorus Dr, Mascotte, FL 34736New ConstructionMaronda Homes
- from $369,9904 bd2 ba1.9k sqftPlan 1989 Modeled Plan, Cypress Bluff III, Groveland, FL 34736New ConstructionKB Home
- from $359,9903 bd2 ba1.9k sqftDrexel Plan, Villa Pass, Groveland, FL 34736New ConstructionMaronda Homes
