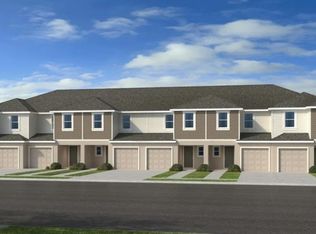
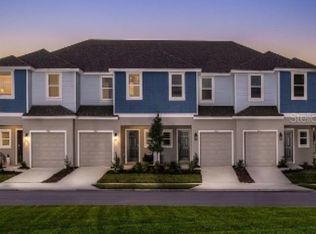
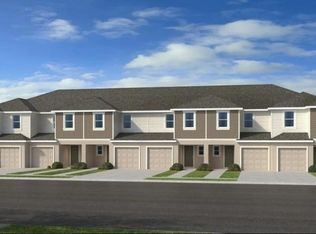
Under Construction. What's Special: 2nd Floor Laundry Room | Appliances Included | Flat Lot. New Construction – September Completion! Welcome to the Osprey at 543 Moonstone Court in Waterstone Townhomes! A bright and beautifully designed space where comfort and connection come naturally. The thoughtfully arranged main level features an open kitchen with a center island, walk-in pantry, and seamless flow into the inviting great room, creating the perfect setting for everyday living and entertaining. Sliding doors open to a private patio, offering a lovely spot to enjoy morning coffee or unwind at the end of the day. Upstairs, the tranquil primary suite includes a walk-in closet and an en-suite bath with dual sinks. Two additional bedrooms, a full bath, and convenient upstairs laundry provide flexibility for family, guests, or a home office. An attached one-car garage and main-level powder room complete this warm and welcoming home. Waterstone Townhomes is now selling in Groveland, just minutes from Clermont, Florida. Explore two floor plans sized and designed perfectly for the way you live, relax and entertain with open-concept living areas, modern kitchens, and spacious primary suites. Planned amenities include a pool with cabana, dog park, Nature Play Space and numerous National Wildlife Federation Monarch Butterfly Gardens. Additional Highlights Include: Laundry package, GE refrigerator, upgraded LVP flooring, and whole house blinds. MLS#O6426973
Pending
Price cut: $21.4K (9/19)
$235,589
543 MOONSTONE COURT, GROVELAND, FL 34736
3beds
1,404sqft
Townhouse
Built in 2026
2,400 Square Feet Lot
$-- Zestimate®
$168/sqft
$264/mo HOA
What's special
Attached one-car garagePrivate patioSpacious primary suitesTwo additional bedroomsModern kitchensMain-level powder roomUpgraded lvp flooring
- 107 days
- 19
- 0
Zillow last checked:
Listing updated:
Listed by:
Michelle Campbell 407-756-5025,
TAYLOR MORRISON REALTY OF FLORIDA INC 407-756-5025
Source: Stellar MLS,MLS#: O6426973 Originating MLS: Orlando Regional
Facts & features
Interior
Bedrooms & bathrooms
- Bedrooms: 3
- Bathrooms: 3
- Full bathrooms: 2
- 1/2 bathrooms: 1
Rooms
- Room types: Great Room
Primary bedroom
- Features: Dual Sinks, En Suite Bathroom, Shower No Tub, Walk-In Closet(s)
- Level: Second
Bedroom 2
- Features: Built-in Closet
- Level: Second
Bedroom 3
- Features: Built-in Closet
- Level: Second
Great room
- Level: First
Kitchen
- Level: First
Heating
- Electric
Cooling
- Central Air
Appliances
- Included: Cooktop, Dishwasher, Disposal, Dryer, Electric Water Heater, Exhaust Fan, Microwave, Range, Refrigerator, Washer
- Laundry: Inside, Laundry Closet, Upper Level
Features
- Open Floorplan, PrimaryBedroom Upstairs, Walk-In Closet(s)
- Flooring: Carpet, Luxury Vinyl
- Doors: Sliding Doors
- Windows: Window Treatments
- Has fireplace: No
Interior area
- Total structure area: 1,703
- Total interior livable area: 1,404 sqft
Video & virtual tour
Property
Parking
- Total spaces: 1
- Parking features: Driveway, Garage Door Opener
- Attached garage spaces: 1
- Has uncovered spaces: Yes
Features
- Levels: Two
- Stories: 2
- Patio & porch: Front Porch, Patio
- Exterior features: Irrigation System
Lot
- Size: 2,400 Square Feet
Details
- Parcel number: NALOT013316
- Zoning: RES
- Special conditions: None
- Horse amenities: None
Construction
Type & style
- Home type: Townhouse
- Architectural style: Traditional
- Property subtype: Townhouse
- Attached to another structure: Yes
Materials
- Block, Stucco
- Foundation: Slab
- Roof: Shingle
Condition
- Under Construction
- New construction: Yes
- Year built: 2026
Details
- Builder model: Osprey
- Builder name: Taylor Morrison
- Warranty included: Yes
Utilities & green energy
- Sewer: Public Sewer
- Water: Public
- Utilities for property: Cable Connected, Natural Gas Connected, Underground Utilities
Community & HOA
Community
- Features: Community Mailbox, Dog Park, Irrigation-Reclaimed Water, Playground, Pool, Sidewalks
- Pet fee: $0 monthly
- Subdivision: WATERSTONE
HOA
- Has HOA: Yes
- Amenities included: Playground, Pool
- Services included: Internet, Maintenance Grounds, Other
- HOA fee: $264 monthly
- HOA name: Castle Management – Madison Clark
- HOA phone: 954-302-5315
Location
- Region: Groveland
Financial & listing details
- Price per square foot: $168/sqft
- Date on market: 7/21/2026
- Cumulative days on market: 100 days
- Listing terms: Cash,Conventional,FHA,Other,USDA Loan,VA Loan
- Ownership: Fee Simple
- Total actual rent: 0
- Road surface type: Paved
Estimated market value
Not available
Estimated sales range
Not available
Not available
Price history
| Date | Event | Price |
|---|---|---|
| 9/30/2026 | Pending sale | $235,589$168/sqft |
Source:  Stellar MLS #O6426973 Report a problem | ||
| 9/19/2026 | Price change | $235,589-8.3%$168/sqft |
Source: Stellar MLS #O6426973 Report a problem | ||
| 8/21/2026 | Price change | $257,000+4%$183/sqft |
Source: Stellar MLS #O6426973 Report a problem | ||
| 8/14/2026 | Price change | $247,000+1.8%$176/sqft |
Source: Stellar MLS #O6426973 Report a problem | ||
| 7/21/2026 | Listed for sale | $242,589$173/sqft |
Source:  Taylor Morrison Report a problem | ||
Public tax history
Tax history is unavailable.
Monthly payment
Est. payment
Payment breakdown
Explore the cost of this home by adjusting the details. Changes won't be saved.Climate risks
Neighborhood: 34736
Nearby schools
Schools provided by the listing agent
- Elementary: Groveland Elem
- Middle: Gray Middle
- High: South Lake High
Source: Stellar MLS. This data may not be complete. We recommend contacting the local school district to confirm school assignments for this home.

Similar homes
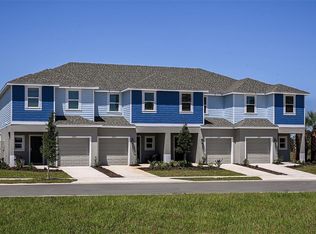
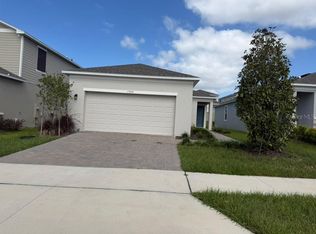
- $300,0003 bd3 ba1.4k sqft7603 WATERSCAPE DRIVE, GROVELAND, FL 34736New Construction
 Stellar MLS
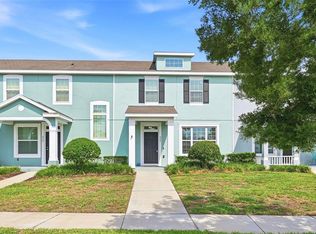
- $289,9003 bd2 ba1.4k sqft7359 CAPSTONE DRIVE, GROVELAND, FL 34736New Construction
 MLS ID #O6452877, Doris Torres, CHARLES RUTENBERG REALTY ORLANDO. Stellar MLS
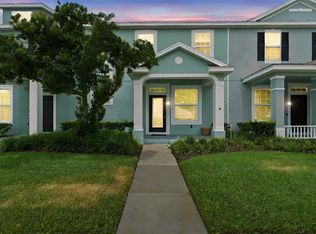
- $280,0003 bd3 ba1.5k sqft528 RAINBOW SPRINGS LOOP, GROVELAND, FL 34736For Sale
 MLS ID #NS1088534, Joey Feeser, WEICHERT REALTORS HALLMARK PR. Stellar MLS
- $284,5003 bd3 ba1.6k sqft556 JUNIPER SPRINGS DRIVE, GROVELAND, FL 34736For Sale
 MLS ID #G5113703, Karen Salter, IAD REAL ESTATE. Stellar MLS
- $275,0002 bd2 ba1.4k sqft1005 GREEN GATE BOULEVARD, GROVELAND, FL 34736For SaleMLS ID #G5112212, Dawn Giachetti, PREMIER SOTHEBYS INT'L REALTY. Stellar MLS
- $243,9002 bd2 ba1.3k sqft26233 NEWCOMBE CIRCLE, LEESBURG, FL 34748For SaleMLS ID #G5119344, Sara Sutherland, COLDWELL BANKER REALTY. Stellar MLS
- $265,0003 bd2 ba2k sqft103 CAMINO REAL BOULEVARD, HOWEY IN THE HILLS, FL 34737For SaleMLS ID #G5119779, Brandy Lake, LAKE LIFE REALTY. Stellar MLS
- $280,0003 bd2 ba1.9k sqft6419 BORG STREET, LEESBURG, FL 34748For SaleMLS ID #O6455304, Jeffrey Hardebeck, SAND DOLLAR REALTY GROUP INC. Stellar MLS
- $299,9993 bd2 ba1.5k sqft1018 GREEN GATE BOULEVARD, GROVELAND, FL 34736For SaleMLS ID #O6393791, Maureen Coonrod, UPSIDE REAL ESTATE INC. Stellar MLS
- $239,9003 bd3 ba1.7k sqft1531 WYNFORD CIRCLE, TAVARES, FL 32778For SaleMLS ID #O6426684, Dan Sudarsan, WEICHERT REALTORS HALLMARK PRO. Stellar MLS
- $230,0003 bd3 ba1.2k sqft988 STUCKI TERRACE, WINTER GARDEN, FL 34787For SaleMLS ID #TB8539994, Mindy Kurkin, BEACHFRONT REALTY INC. Stellar MLS
- $269,0003 bd2 ba1.5k sqft4905 KELSO STREET, LEESBURG, FL 34748For SaleMLS ID #TB8513986, Christine Smith, THE KEYES COMPANY. Stellar MLS
- $350,0002 bd2 ba1.5k sqft374 ALCOVE DRIVE, GROVELAND, FL 34736For SaleMLS ID #G5119043, Nancy Aitken, COMMUNITY ELITE REALTY. Stellar MLS
- $295,0004 bd2 ba1.8k sqft3905 WHISPERING PINE COURT, MASCOTTE, FL 34753For SaleMLS ID #G5118534, Caleb Cox, OPTIMA ONE REALTY, INC.. Stellar MLS
- $284,9003 bd2 ba1.6k sqft4519 INVERNESS DRIVE, LEESBURG, FL 34748For SaleMLS ID #G5112943, Tonya Tibbetts, FLORIDA PLUS REALTY, LLC. Stellar MLS
- $329,9002 bd2 ba1.5k sqft134 FLAME VINE WAY, GROVELAND, FL 34736For SaleMLS ID #G5117000, Harvey Rosenberg, REALTY PROFESSIONALS OF FL,LLC. Stellar MLS
- $350,0004 bd2 ba1.7k sqft9175 CHANDLER DRIVE, GROVELAND, FL 34736For SaleMLS ID #S5149934, Jeannette Morejon, LPT REALTY, LLC. Stellar MLS
- $233,9003 bd2 ba1.4k sqft11898 SW 36TH WAY, WEBSTER, FL 33597For SaleMLS ID #G5112566, Erica Wood, COLDWELL BANKER HUBBARD HANSEN. Stellar MLS
