Skip main navigation
Off market
Street View
  • $2,780,300

    527 N Columbine St, Denver, CO 80206

    4beds
    3,970sqft
    MultiFamily
    Built in 2020
    -- sqft lot
    $2,780,300 Zestimate®
    $700/sqft
    $6,730 Estimated rent

    Home value

    $2,780,300

    $2.56M - $3.00M

    $6,730/mo

    Zestimate® history
    Loading
    Loading...

    Owner options

    List your home for rent

    $6,730/mo

    Rent Zestimate®

    Find your next renter with Zillow Rental Manager. Plus, with online applications, you can quickly screen prospective tenants – for free.

    Learn more

    $6,730/mo

    Rent Zestimate®

    Refinance and save

    $12,889/mo

    Est. payment

    Refinancing to a lower rate could help reduce your monthly payments and save thousands over the life of the loan.

    See today's rates

    $12,889/mo

    Est. payment

    Explore your selling options

    Work with a Zillow partner agent

    Leverage their expertise and Zillow's premium Showcase listings to get your home seen by more buyers.

    Get started

    List with your own agent

    Get your home in front of millions of buyers by listing it on Zillow.

    Learn how to do it

    Sell it yourself

    Take full control of how buyers see your home on Zillow by listing For Sale by Owner (FSBO).

    List your home

    What's special

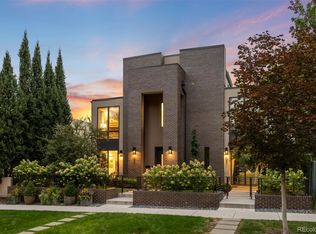
    Compare this property to anything else in Denver's premier neighborhood Cherry Creek North, and the difference is clear. You will instinctively notice the quality design in this brand-new custom-built duplex that delineates modern luxury living. The kitchen, dining, and living rooms showcase an open floorplan with versatility. A calculated palette of designer finishes places an emphasis on high caliber craftsmanship. Features include; SubZero refrigeration, Wolf Oven/Range, Slab quartzite counters and backsplash, custom cabinets, and designer fixtures that round out this culinary masterpiece of a kitchen. An impressive fireplace with Porcelain stone is a focal point in the open family room. An in-home elevator services all levels of the home. The master suite includes a porcelain fireplace with built-ins, Juliet balcony, incredible walk-in custom closet that is reminiscent of the finest bespoke retailers, and an attached flex space. The master bath is simply stunning with floating cabinets, quartz counters, Brizo fixtures, spa-like shower, and a luxurious stand-alone soaking tub. The 3rd level includes a rooftop deck that is perfect for taking in the sunset and includes partial mountain views, as well as a versatile flex space or workout area, and another bedroom with en-suite bath. The lower level includes a generous sized rec-room with 9' ceilings as well as a fourth guest bedroom. An attached 2-car garage completes this impressive home. Developed by Shofner Development LLC, construction management by Squibb Estates, designed by Ruggles Mabe Studio, with interiors by Mandil Inc. and Elyse Shofner, the dream team of Colorado home builders was put together to create this modern masterpiece.

    This property is off market, which means it's not currently listed for sale or rent on Zillow. This may be different from what's available on other websites or public sources.

    Facts & features

    Interior

    Bedrooms & bathrooms
    • Bedrooms: 4
    • Bathrooms: 5
    • Full bathrooms: 4
    • 1/4 bathrooms: 1
    Heating
    • Forced air, Gas
    Cooling
    • Central
    Appliances
    • Included: Dishwasher, Freezer, Garbage disposal, Microwave, Range / Oven, Refrigerator
    • Laundry: In Unit
    Features
    • Elevator, Kitchen Island, Walk-In Closet(s), Built-in Features, Open Floorplan, Quartz Counters, Master Suite, Five Piece Bath, Smoke Free
    • Flooring: Carpet, Hardwood
    • Windows: Window Coverings
    • Basement: Finished
    • Has fireplace: Yes
    • Fireplace features: Family Room, Bedroom
    • Common walls with other units/homes: 1 Common Wall
    Interior area
    • Total interior livable area: 3,970 sqft
    • Finished area below ground: 977.00

    Property

    Parking
    • Total spaces: 2
    • Parking features: Garage - Attached
    Features
    • Patio & porch: Deck, Patio, Front Porch, Rooftop
    • Exterior features: Stucco, Metal
    Lot
    • Size: 3,001 Square Feet
    Details
    • Parcel number: 0501633041000

    Construction

    Type & style
    • Home type: MultiFamily
    • Architectural style: Contemporary
    Materials
    • Roof: Other
    Condition
    • Year built: 2020

    Utilities & green energy

    • Sewer: Public Sewer
    • Water: Public

    Community & HOA

    Community
    • Security: Security System, Smoke Detector(s), Carbon Monoxide Detector(s)
    Location
    • Region: Denver

    Financial & listing details

    • Price per square foot: $700/sqft
    • Tax assessed value: $2,499,900
    • Annual tax amount: $12,693

    Price history

    DateEventPrice
    8/15/2020Listing removed$2,095,000$528/sqft
    Source: Liv Sotheby's International Realty #4205010 Report a problem
    7/17/2020Pending sale$2,095,000$528/sqft
    Source: Liv Sotheby's International Realty #4205010 Report a problem
    6/18/2020Listed for sale$2,095,000-17.4%$528/sqft
    Source: Liv Sotheby's International Realty #4205010 Report a problem
    6/12/2020Sold$2,535,000+15.5%$639/sqft
    Source: Public Record Report a problem
    2/28/2020Listed for sale$2,195,000+70.2%$553/sqft
    Source: LIV Sotheby's International Realty #4205010 Report a problem
    8/21/2018Sold$1,290,000+239.5%$325/sqft
    Source: Public Record Report a problem
    9/14/2006Sold$380,000$96/sqft
    Source: Public Record Report a problem

    Public tax history

    YearProperty taxesTax assessment
    2024$12,693 +29.5%$163,810 -2.6%
    2023$9,800 +3.6%$168,110 +36.4%
    2022$9,460 +49.5%$123,230 -2.8%
    2021$6,329 +3.3%$126,780 -27.1%
    2020$6,125 +23.1%$173,988 +103.4%
    2019$4,974 $85,522 +33%
    2018$4,974 +0.3%$64,290
    2017$4,959 +29.8%$64,290 +31.5%
    2016$3,820 +29.5%$48,900
    2015$2,949 0%$48,900 +37.7%
    2014$2,951 +25.2%$35,510 -0.3%
    2006$2,357 +2.8%$35,610
    2005$2,293 +110.9%$35,610 -2.7%
    2003$1,088 -32.2%$36,590 +33.9%
    2002$1,605 $27,320 +26.8%
    2001-- $21,550
    Find assessor info on the county website

    Neighborhood: Cherry Creek

    Nearby schools

    GreatSchools rating
    Schools provided by the listing agent
    • Elementary: Bromwell
    • Middle: Morey
    • High: East
    • District: Denver 1

    Source: The MLS. This data may not be complete. We recommend contacting the local school district to confirm school assignments for this home.

    Get a cash offer in 3 minutes
    Find out how much your home could sell for in as little as 3 minutes with a no-obligation cash offer.
    Estimated market value
    $2,780,300
    Get a cash offer in 3 minutes
    Find out how much your home could sell for in as little as 3 minutes with a no-obligation cash offer.
    Estimated market value
    $2,780,300