Skip main navigation
Sold for $480,000
  • $480,000

    527 North Line Drive, Hampstead, NC 28443

    4beds
    2,441sqft
    Single Family Residence
    Built in 1988
    0.69 Acres Lot
    $481,900 Zestimate®
    $197/sqft
    $2,884 Estimated rent

    Home value

    $481,900

    $458,000 - $506,000

    $2,884/mo

    Zestimate® history
    Loading
    Loading...

    Owner options

    List your home for rent

    $2,884/mo

    Rent Zestimate®

    Find your next renter with Zillow Rental Manager. Plus, with online applications, you can quickly screen prospective tenants – for free.

    Learn more

    $2,884/mo

    Rent Zestimate®

    Refinance and save

    $2,927/mo

    Est. payment

    Refinancing to a lower rate could help reduce your monthly payments and save thousands over the life of the loan.

    See today's rates

    $2,927/mo

    Est. payment

    Explore your selling options

    Work with a Zillow partner agent

    Leverage their expertise and Zillow's premium Showcase listings to get your home seen by more buyers.

    Get started

    List with your own agent

    Get your home in front of millions of buyers by listing it on Zillow.

    Learn how to do it

    Sell it yourself

    Take full control of how buyers see your home on Zillow by listing For Sale by Owner (FSBO).

    List your home

    What's special

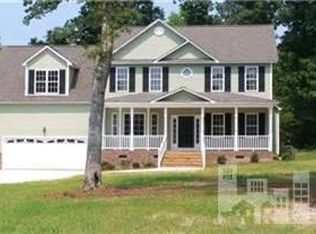
    This 4 bed 2.5 bath home located on a picturesque lot surrounded by mature trees and natural privacy blends classic charm with a functional layout. With A spacious wrap around porch providing the perfect spot to relax and enjoy the peaceful setting. Inside, you'll find hardwood floors flowing throughout the main living areas and a sunken family room that adds character and creates a cozy gathering space. The kitchen and dining areas connect seamlessly for easy living, while the home's thoughtful floor plan ensures both openness and defined spaces. Upstairs, a walk up attic offers exceptional additional storage or the exciting potential to be finished into extra living space.

    Zillow last checked:

    Listing updated:

    Listed by:

    Jillian Konoshima 910-995-4518,

    Coldwell Banker Sea Coast Advantage

    Bought with:

    Sandy V Thornton, 217029

    Berkshire Hathaway HomeServices Carolina Premier Properties

    Source: Hive MLS,MLS#: 100572174MLS LogoOriginating MLS: Cape Fear Realtors MLS, Inc.

    Facts & features

    Interior

    Bedrooms & bathrooms
    • Bedrooms: 4
    • Bathrooms: 3
    • Full bathrooms: 2
    • 1/2 bathrooms: 1
    Rooms
    • Room types: Family Room, Living Room, Breakfast Nook, Dining Room, Master Bedroom, Bedroom 2, Bedroom 3, Bedroom 4
    Primary bedroom
    • Level: Second
    • Dimensions: 13.5 x 12.9
    Bedroom 2
    • Level: Second
    • Dimensions: 11.3 x 12.9
    Bedroom 3
    • Level: Second
    • Dimensions: 10.9 x 13.3
    Bedroom 4
    • Level: Second
    • Dimensions: 13.3 x 10.6
    Breakfast nook
    • Level: First
    • Dimensions: 10 x 11.4
    Dining room
    • Level: First
    • Dimensions: 14.4 x 13.3
    Family room
    • Level: Ground
    • Dimensions: 21.5 x 13.8
    Kitchen
    • Level: First
    • Dimensions: 13 x 11.4
    Living room
    • Level: First
    • Dimensions: 16.1 x 13.1
    Heating
    • Electric, Forced Air
    Cooling
    • Central Air
    Appliances
    • Included: See Remarks, Washer, Refrigerator, Dryer
    • Laundry: Laundry Room
    Features
    • Entrance Foyer, See Remarks
    • Flooring: Carpet, Tile, Hardwood
    • Basement: Crawl Space
    • Attic: Storage
    Interior area
    • Total structure area: 2,441
    • Total interior livable area: 2,441 sqft

    Property

    Parking
    • Total spaces: 2
    • Parking features: Garage
    • Attached garage spaces: 2
    Features
    • Levels: Two
    • Patio & porch: Covered, Wrap Around, Front Porch
    • Fencing: None
    • Has view: Yes
    • View description: See Remarks
    • Frontage type: See Remarks
    Lot
    • Size: 0.69 Acres
    • Dimensions: 148 x 200 x 150 x 203
    Details
    • Parcel number: 32923115050000
    • Zoning: RP
    • Special conditions: Standard

    Construction

    Type & style
    • Home type: SingleFamily
    • Property subtype: Single Family Residence
    Materials
    • Cedar, Wood Siding, Wood Frame
    • Foundation: Crawl Space
    • Roof: Shingle
    Condition
    • New construction: No
    • Year built: 1988

    Utilities & green energy

    • Sewer: Septic Tank
    • Water: Well
    • Utilities for property: Water Available

    Community & HOA

    Community
    • Subdivision: Deerfield
    HOA
    • Has HOA: No
    • Amenities included: None
    • HOA fee: $35 annually
    • HOA name: Deerfield Community
    • HOA phone: 910-264-1948
    Location
    • Region: Hampstead

    Financial & listing details

    • Price per square foot: $197/sqft
    • Tax assessed value: $311,776
    • Annual tax amount: $3,083
    • Date on market: 5/7/2026
    • Cumulative days on market: 14 days
    • Listing agreement: Exclusive Right To Sell
    • Listing terms: Cash,Conventional,FHA,USDA Loan,VA Loan
    • Road surface type: Paved

    Price history

    DateEventPrice
    6/25/2026Sold$480,000-1.8%$197/sqft
    Source: Hive MLS #100572174 Report a problem
    5/21/2026Contingent$489,000$200/sqft
    Source: Hive MLS #100572174 Report a problem
    5/7/2026Listed for sale$489,000+157.4%$200/sqft
    Source: Hive MLS #100572174 Report a problem
    8/3/2000Sold$190,000$78/sqft
    Source: Hive MLS #30225912 Report a problem

    Public tax history

    YearProperty taxesTax assessment
    2025$3,084 $532,995 +71%
    2024$3,084 $311,776
    2023$3,084 +9.5%$311,776
    2022$2,816 $311,776
    2021$2,816 $311,776
    2020-- $311,776
    2019$2,816 $311,776 +15.6%
    2018$2,816 +9.4%$269,640
    2017$2,573 +1.1%$269,640
    2016$2,546 $269,640
    2015$2,546 +1.4%$269,640
    2014$2,511 $269,640
    2013$2,511 +26.9%$269,640
    2012$1,978 $269,640
    2011-- $269,640 +8%
    2010-- $249,658
    Find assessor info on the county website

    Neighborhood: 28443

    Nearby schools

    GreatSchools rating
    Schools provided by the listing agent
    • Elementary: South Topsail
    • Middle: Topsail
    • High: Topsail

    Source: Hive MLS. This data may not be complete. We recommend contacting the local school district to confirm school assignments for this home.

    Get a cash offer in 3 minutes
    Find out how much your home could sell for in as little as 3 minutes with a no-obligation cash offer.
    Estimated market value
    $481,900
    Get a cash offer in 3 minutes
    Find out how much your home could sell for in as little as 3 minutes with a no-obligation cash offer.
    Estimated market value
    $481,900