Ask about a 5.49 rate!!
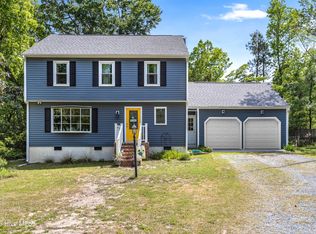
Set within a waterfront neighborhood & no HOA, this rare steel-frame residence is positioned on a private .76-acre homesite, set back from the road and surrounded by lush greenery, seasonal blooms & presence of the neighborhood deer. Elevated at appx. 21 feet above sea level and engineered to withstand winds up to 180 mph, the home offers a compelling balance of strength, privacy, and coastal sunrises. Constructed with full steel-frame framing by Marino Ware, the home reflects a level of structural integrity not commonly found in residential construction. Steel framing is inherently resistant to rot, termites, warping, and moisture-related damage, an important advantage in a coastal environment. The steel mesh reinforced concrete slab, concrete-filled block construction with galvanized steel anchor rods, and Simpson Strong-Tie system further enhance its durability. Throughout, 5/8'' drywall provides increased fire resistance, sound attenuation, and overall strength.
Inside, a light-filled open-concept layout is designed for both comfort and functionality. The oversized kitchen is filled with natural light, large island and a gas stove. It also features large windows over the breakfast area that create a bright and welcoming space for everyday living. The first-floor primary suite offers convenience and privacy, while additional bedrooms are well-positioned for family or guests. Upstairs, you'll find two more bedrooms and a versatile bonus room with an en suite flex space.
Additional features include an brand NEW upstairs HVAC 4/26, oversized garage w/ 20-foot ceilings, detached storage shed, 3 small backyard storage units and abundant built-in storage throughout the inside of the home.
A whole-home reverse osmosis water filtration system by Culligan and a Grundfos hot water recirculation pump add efficiency and everyday comfort.
A highly distinctive offering combining advanced construction, elevated positioning, and waterfront proximity, complete with a spacious back deck designed for grilling and entertaining, and a private hot tub for relaxed coastal evenings. While you may not find ruby red slippers beneath this home, you will find access to the Topsail School District & Hampstead's newest shopping center located at the entrance to the neighborhood!
For sale
Price cut: $19K (6/13)
$650,000
530 North Line Drive, Hampstead, NC 28443
3beds
2,041sqft
Single Family Residence
Built in 2007
0.76 Acres Lot
$630,800 Zestimate®
$318/sqft
$-- HOA
What's special
Simpson strong-tie systemGas stoveDetached storage shedLight-filled open-concept layout
- 107 days |
- 1,378 |
- 64 |
Zillow last checked:
Listing updated:
Listed by:
Aimee Sposeep 704-965-8333,
REAL Broker LLC,
Kelly S OHanlon-Peedin 910-233-8802,
REAL Broker LLC
Source: Hive MLS,MLS#: 100562124 Originating MLS: Cape Fear Realtors MLS, Inc.
Originating MLS: Cape Fear Realtors MLS, Inc.Loading...
Facts & features
Interior
Bedrooms & bathrooms
- Bedrooms: 3
- Bathrooms: 3
- Full bathrooms: 2
- 1/2 bathrooms: 1
Rooms
- Room types: Master Bedroom, Living Room, Dining Room, Family Room, Bedroom 2, Bedroom 3, Bedroom 4, Other
Primary bedroom
- Level: First
- Dimensions: 13 x 16
Bedroom 2
- Level: Second
- Dimensions: 13 x 10
Bedroom 3
- Level: Second
- Dimensions: 14 x 13
Bedroom 4
- Level: Second
- Dimensions: 12 x 15
Dining room
- Level: First
- Dimensions: 11 x 12
Family room
- Level: First
- Dimensions: 10 x 15
Kitchen
- Level: First
- Dimensions: 12 x 14
Living room
- Level: First
- Dimensions: 14 x 16
Other
- Level: Second
- Dimensions: 10 x 11
Heating
- Electric, Heat Pump
Cooling
- Central Air
Appliances
- Included: Gas Oven, Water Softener, Washer, Dryer, Dishwasher, Water Purifier
- Laundry: Laundry Room
Features
- Master Downstairs, Entrance Foyer, Ceiling Fan(s), Walk-in Shower
- Flooring: Carpet, Tile, Wood
- Doors: Storm Door(s)
Interior area
- Total structure area: 2,041
- Total interior livable area: 2,041 sqft
Video & virtual tour
Property
Parking
- Total spaces: 2
- Parking features: Concrete, Off Street
- Attached garage spaces: 2
Features
- Levels: Two
- Patio & porch: Patio
- Exterior features: Storm Doors
- Fencing: Back Yard
- Has view: Yes
- View description: See Remarks
- Frontage type: See Remarks
Lot
- Size: 0.76 Acres
- Dimensions: 149 x 197 x 152 x 237
Details
- Additional structures: Shed(s)
- Parcel number: 32922183980000
- Zoning: RP
- Special conditions: Standard
Construction
Type & style
- Home type: SingleFamily
- Property subtype: Single Family Residence
Materials
- Composition, Steel Frame, Stone Veneer
- Foundation: Crawl Space
- Roof: Shingle
Condition
- New construction: No
- Year built: 2007
Utilities & green energy
- Sewer: Septic Tank
- Water: Well
- Utilities for property: See Remarks
Community & HOA
Community
- Subdivision: Deerfield
HOA
- Has HOA: No
Location
- Region: Hampstead
Financial & listing details
- Price per square foot: $318/sqft
- Tax assessed value: $243,820
- Annual tax amount: $2,455
- Date on market: 3/23/2026
- Cumulative days on market: 107 days
- Listing agreement: Exclusive Right To Sell
- Listing terms: Cash,Conventional,FHA,USDA Loan,VA Loan
- Road surface type: Paved
Estimated market value
$630,800
$599,000 - $662,000
$2,513/mo
Price history
| Date | Event | Price |
|---|---|---|
| 6/13/2026 | Price change | $650,000-2.8%$318/sqft |
Source:  Hive MLS #100562124 Report a problem Hive MLS #100562124 Report a problem | ||
| 6/9/2026 | Price change | $669,000-1.5%$328/sqft |
Source: Hive MLS #100562124 Report a problem | ||
| 5/7/2026 | Price change | $679,000-3%$333/sqft |
Source: Hive MLS #100562124 Report a problem | ||
| 4/20/2026 | Price change | $700,000-1.4%$343/sqft |
Source: Hive MLS #100562124 Report a problem | ||
| 3/23/2026 | Listed for sale | $710,000+2435.7%$348/sqft |
Source: Hive MLS #100562124 Report a problem | ||
| 11/8/1995 | Sold | $28,000$14/sqft |
Source: Agent Provided Report a problem | ||
Public tax history
| Year | Property taxes | Tax assessment |
|---|---|---|
| 2025 | $2,455 | $473,938 +94.4% |
| 2024 | $2,455 | $243,820 |
| 2023 | $2,455 +9.1% | $243,820 |
| 2022 | $2,250 | $243,820 |
| 2021 | $2,250 | $243,820 |
| 2020 | -- | $243,820 |
| 2019 | $2,250 | $243,820 +8% |
| 2018 | $2,250 +2.7% | $225,783 |
| 2017 | $2,190 +1% | $225,783 |
| 2016 | $2,167 | $225,783 |
| 2015 | $2,167 +1.6% | $225,783 |
| 2014 | $2,132 | $225,783 |
| 2013 | $2,132 +26.6% | $225,783 |
| 2012 | $1,685 | $225,783 |
| 2011 | -- | $225,783 +25.8% |
| 2010 | -- | $179,430 |
Find assessor info on the county website
Monthly payment
Est. payment$--/mo
Payment breakdown
Explore the cost of this home by adjusting the details. Changes won't be saved.All calculations are estimates and provided by Zillow, Inc. for informational purposes only. Actual amounts may vary.
HOA fees may include property taxes on listings classified as Co-Ops. Contact the listing agent and/or owner for fee details.
Mortgage interest rates are dependent on a number of factors, including credit score, down payment, and repayment length. Interest rate data provided by Zillow Group Marketplace, Inc. as of 1/1/1970 from various mortgage lenders with which we have lead or other similar arrangements; the Estimated Payment is an average of those rates.
See how much you could borrow to make a competitive offer.
Climate risks
Neighborhood: 28443
Nearby schools
GreatSchools rating
- 9/10Topsail Elementary SchoolGrades: PK-4Distance: 3.3 mi
- 6/10Topsail Middle SchoolGrades: 5-8Distance: 3.4 mi
- 8/10Topsail High SchoolGrades: 9-12Distance: 3.2 mi
Schools provided by the listing agent
- Elementary: South Topsail
- Middle: Topsail
- High: Topsail
Source: Hive MLS. This data may not be complete. We recommend contacting the local school district to confirm school assignments for this home.
A local agent can set up tours, give advice and negotiate with sellers.
A local lender can help you make sure your offer is ready when you are.



- North Carolina
- Pender County
- Hampstead
- 28443
- 530 North Line Drive
Nearby cities
Nearby zip codes
Other Hampstead Topics
