Skip main navigation
Sold for $484,345
  • $484,345

    527 N Tracy Street #Mw13, Visalia, CA 93292

    3beds
    1,875sqft
    Single Family Residence, Residential
    Built in 2026
    6,057 Square Feet Lot
    $470,300 Zestimate®
    $258/sqft
    $2,457 Estimated rent

    Home value

    $470,300

    $447,000 - $494,000

    $2,457/mo

    Zestimate® history
    Loading
    Loading...

    Owner options

    List your home for rent

    $2,457/mo

    Rent Zestimate®

    Find your next renter with Zillow Rental Manager. Plus, with online applications, you can quickly screen prospective tenants – for free.

    Learn more

    $2,457/mo

    Rent Zestimate®

    Refinance and save

    $3,061/mo

    Est. payment

    Refinancing to a lower rate could help reduce your monthly payments and save thousands over the life of the loan.

    See today's rates

    $3,061/mo

    Est. payment

    Explore your selling options

    Work with a Zillow partner agent

    Leverage their expertise and Zillow's premium Showcase listings to get your home seen by more buyers.

    Get started

    List with your own agent

    Get your home in front of millions of buyers by listing it on Zillow.

    Learn how to do it

    Sell it yourself

    Take full control of how buyers see your home on Zillow by listing For Sale by Owner (FSBO).

    List your home

    What's special

    Garage door openerLuxurious primary bathroom suiteSpacious primary suiteNumerous designer upgradesElevated finishes throughoutThoughtfully designed kitchenFull wrap rain gutters
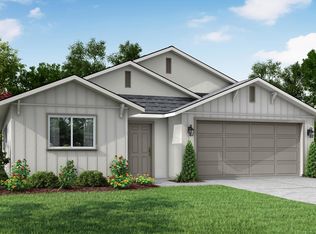
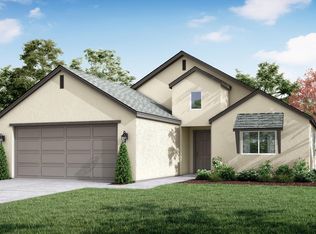
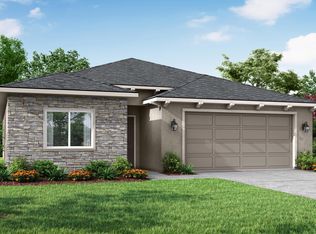
    Welcome to this beautifully upgraded former model home offering the perfect blend of style, comfort, and functionality. This stunning 3-bedroom, 2.5-bath residence features a highly desirable floor plan with the spacious Primary Suite and laundry room conveniently located downstairs with washer & dryer. The luxurious Primary Bathroom Suite includes a full tile walk-in shower and elevated finishes throughout. Upstairs, you'll find a versatile separate loft space ideal for a home office, media room, or additional living area. The home showcases numerous designer upgrades including upgraded lighting fixtures, upgraded cabinetry, upgraded granite countertops throughout, and upgraded sinks throughout. Elegant upgraded tile flooring extends throughout the downstairs living areas, complementing the durable and sophisticated eggshell finish paint by Sherwin Williams. The thoughtfully designed kitchen is equipped with a Gas range, overhead vent, dishwasher and refrigerator. Outside, enjoy low-maintenance living with artificial turf in both the front and backyard, complete with full landscaping already in place and covered porch & patio. Additional features include full wrap rain gutters and a garage door opener. This move-in ready home combines premium upgrades, decorative features, and exceptional curb appeal in one remarkable package.

    Zillow last checked:

    Listing updated:

    Listed by:

    Lana Z Fahoum 559-300-3599,

    San Joaquin Valley Homes

    Bought with:

    Lana Z Fahoum, DRE #01470496

    San Joaquin Valley Homes

    Source: TCMLS,MLS#: 241930MLS Logo

    Facts & features

    Interior

    Bedrooms & bathrooms
    • Bedrooms: 3
    • Bathrooms: 3
    • Full bathrooms: 2
    • 1/2 bathrooms: 1
    • Main level bathrooms: 2
    Heating
    • Central, Electric, High Effciency
    Cooling
    • Central Air, Electric, High Effciency
    Appliances
    • Included: Electric Range, Electric Water Heater, Microwave
    Features
    • Granite Counters, Kitchen Open to Family Room, Open Floorplan
    • Flooring: Carpet, Ceramic Tile
    • Has fireplace: No
    • Common walls with other units/homes: No Common Walls
    Interior area
    • Total structure area: 1,875
    • Total interior livable area: 1,875 sqft

    Property

    Parking
    • Total spaces: 2
    • Parking features: Attached
    • Attached garage spaces: 2
    Features
    • Stories: 2
    • Patio & porch: Covered, Patio
    • Fencing: Fenced
    • Has view: Yes
    • View description: Neighborhood
    Lot
    • Size: 6,057 sqft
    Details
    • Parcel number: 1234567890

    Construction

    Type & style
    • Home type: SingleFamily
    • Property subtype: Single Family Residence, Residential
    Materials
    • Stucco
    • Foundation: Slab
    • Roof: Composition
    Condition
    • New Construction
    • New construction: Yes
    • Year built: 2026

    Utilities & green energy

    • Sewer: Public Sewer
    • Water: Public
    • Utilities for property: Sewer Connected, Water Connected

    Community & neighborhood

    Security
    • Security features: Carbon Monoxide Detector(s), Fire Alarm, Smoke Detector(s)
    Location
    • Region: Visalia

    Price history

    DateEventPrice
    7/10/2026Sold$484,345+3.1%$258/sqft
    Source: TCMLS #241930 Report a problem
    6/9/2026Pending sale$469,900$251/sqft
    Source: TCMLS #241930 Report a problem
    6/4/2026Price change$469,900-1.1%$251/sqft
    Source: TCMLS #241930 Report a problem
    5/27/2026Listed for sale$474,900$253/sqft
    Source: TCMLS #241930 Report a problem

    Public tax history

    YearProperty taxesTax assessment
    2025$1,417 +683%$17,259 +2%
    2024$181 $16,921

    Find assessor info on the county website

    Neighborhood: 93292

    Nearby schools

    GreatSchools rating
    Get a cash offer in 3 minutes
    Find out how much your home could sell for in as little as 3 minutes with a no-obligation cash offer.
    Estimated market value
    $470,300
    Get a cash offer in 3 minutes
    Find out how much your home could sell for in as little as 3 minutes with a no-obligation cash offer.
    Estimated market value
    $470,300