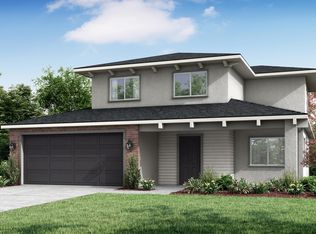
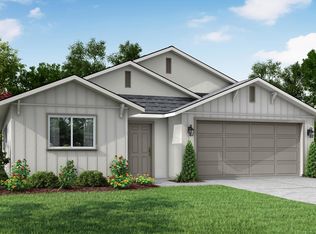
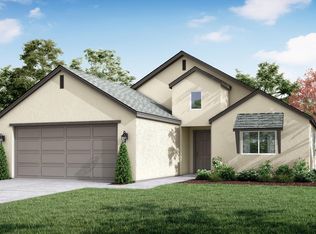
Welcome to your future home in one of Visalia's desirable and centrally located communities! This beautifully designed 3-bedroom, 2-bath residence offers 1,498 square feet of thoughtfully planned living space, perfectly situated on an oversized 7,263 square foot lot—giving you extra room to relax, entertain, or create your dream outdoor oasis. Showcasing a charming Craftsman-style elevation, the home features eye-catching stacked stone accents that add timeless curb appeal and character. Inside, you'll find a functional split-floor plan; an inviting layout ideal for both everyday living and hosting guests. One of the standout opportunities with this home is the ability to personalize it to your taste—choose your own flooring and countertops to truly make it your own and reflect your unique style. With only a few homes remaining in this sought-after community, this is a rare chance to secure a brand-new home in a great Visalia location close to shopping, dining, parks, and schools. Don't miss out on making this exceptional property yours!
Sold for $415,990
Zillow last checked:
Listing updated:
Bought with:
Lana Z Fahoum, DRE #01470496
San Joaquin Valley Homes
Source: TCMLS,MLS#: 241196
Price history
| Date | Event | Price |
|---|---|---|
| 7/16/2026 | Sold | $415,990+1.6%$278/sqft |
Source:  TCMLS #241196 Report a problem TCMLS #241196 Report a problem | ||
| 5/5/2026 | Pending sale | $409,270$273/sqft |
Source: TCMLS #241196 Report a problem | ||
| 4/21/2026 | Price change | $409,270+2.3%$273/sqft |
Source: TCMLS #241196 Report a problem | ||
| 12/24/2025 | Listed for sale | $399,900$267/sqft |
Source: San Joaquin Valley Homes Report a problem | ||
Get a cash offer in 3 minutes
Find out how much your home could sell for in as little as 3 minutes with a no-obligation cash offer.
Estimated market value
$416,300
