Skip main navigation
Closed
  • Listed by: Century 21 Farm & Forest/Burke
    Bought with: Parkway Realty
    $400,000

    527 VT Route 114, Burke, VT 05832

    4beds
    2,050sqft
    Single Family Residence
    Built in 1900
    0.5 Acres Lot
    $417,800 Zestimate®
    $195/sqft
    $3,097 Estimated rent

    Home value

    $417,800

    Estimated sales range

    Not available

    $3,097/mo

    Zestimate® history
    Loading
    Loading...

    Owner options

    List your home for rent

    $3,097/mo

    Rent Zestimate®

    Find your next renter with Zillow Rental Manager. Plus, with online applications, you can quickly screen prospective tenants – for free.

    Learn more

    $3,097/mo

    Rent Zestimate®

    Refinance and save

    $2,301/mo

    Est. payment

    Refinancing to a lower rate could help reduce your monthly payments and save thousands over the life of the loan.

    See today's rates

    $2,301/mo

    Est. payment

    Explore your selling options

    Work with a Zillow partner agent

    Leverage their expertise and Zillow's premium Showcase listings to get your home seen by more buyers.

    Get started

    List with your own agent

    Get your home in front of millions of buyers by listing it on Zillow.

    Learn how to do it

    Sell it yourself

    Take full control of how buyers see your home on Zillow by listing For Sale by Owner (FSBO).

    List your home

    What's special

    Newer kitchen cabinets
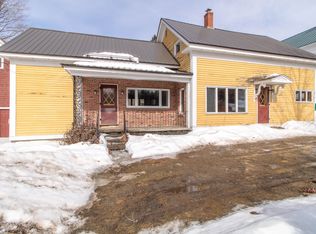
    This is a 3 br. residence located in the center of East Burke village with walking access to all it has to offer. The house has had much renovation work completed a full concrete basement done, walls are sheetrock not lathe and plaster newer kitchen cabinets and bathrooms were done some time ago although upstairs is original. A lot of new windows have been installed. The second garage has a one bedroom apartment upstairs and this needs renovation.

    Zillow last checked:

    Listing updated:

    Listed by:

    Andrea Kupetz,

    Century 21 Farm & Forest/Burke 802-626-4222

    Bought with:

    Parkway Realty

    Source: PrimeMLS,MLS#: 5065317MLS Logo

    Facts & features

    Interior

    Bedrooms & bathrooms
    • Bedrooms: 4
    • Bathrooms: 3
    • Full bathrooms: 1
    • 3/4 bathrooms: 2
    Heating
    • Oil, Forced Air
    Cooling
    • None
    Appliances
    • Included: Electric Range, Refrigerator, Electric Water Heater, Owned Water Heater, Water Heater
    • Laundry: 1st Floor Laundry
    Features
    • Dining Area, Kitchen/Dining, Natural Light, Soaking Tub
    • Flooring: Carpet, Hardwood, Softwood, Vinyl
    • Basement: Bulkhead,Concrete,Concrete Floor,Full,Interior Access,Walk-Up Access
    Interior area
    • Total structure area: 2,674
    • Total interior livable area: 2,050 sqft
    • Finished area above ground: 2,050
    • Finished area below ground: 0

    Property

    Parking
    • Total spaces: 5
    • Parking features: Circular Driveway, Gravel, Direct Entry, Storage Above, Garage, Off Street, Parking Spaces 5, Attached
    • Garage spaces: 3
    Features
    • Levels: 1.75
    • Stories: 1
    • Patio & porch: Covered Porch, Enclosed Porch
    • Exterior features: Shed
    • Frontage length: Road frontage: 132
    Lot
    • Size: 0.50 Acres
    • Features: Level, Sidewalks, In Town, Near Paths, Near Shopping, Near Skiing, Near Snowmobile Trails
    Details
    • Parcel number: 11103411016
    • Zoning description: Village Mixed Use

    Construction

    Type & style
    • Home type: SingleFamily
    • Architectural style: Cape
    • Property subtype: Single Family Residence
    Materials
    • Wood Frame, Clapboard Exterior
    • Foundation: Below Frost Line, Concrete, Poured Concrete
    • Roof: Asphalt Shingle
    Condition
    • New construction: No
    • Year built: 1900

    Utilities & green energy

    • Electric: 100 Amp Service, Circuit Breakers
    • Sewer: On-Site Septic Exists, Septic Tank
    • Utilities for property: Phone, Cable at Site, Propane, Telephone at Site

    Community & neighborhood

    Location
    • Region: West Burke

    HOA & financial

    Other financial information
    • Additional fee information: Fee: $300

    Other

    Other facts
    • Road surface type: Paved

    Price history

    DateEventPrice
    12/12/2025Sold$400,000-10.9%$195/sqft
    Source: PrimeMLS #5065317 Report a problem
    11/9/2025Contingent$449,000$219/sqft
    Source: PrimeMLS #5065317 Report a problem
    10/23/2025Price change$449,000-5.5%$219/sqft
    Source: PrimeMLS #5065317 Report a problem
    10/10/2025Listed for sale$475,000+33.2%$232/sqft
    Source: PrimeMLS #5065317 Report a problem
    4/4/2023Sold$356,700$174/sqft
    Source: Public Record Report a problem

    Public tax history

    YearProperty taxesTax assessment
    2024-- $324,600
    2023-- $324,600 +114.1%
    2022-- $151,600
    2021-- $151,600
    2020-- $151,600
    2019-- $151,600
    2018-- $151,600
    2017-- $151,600
    2016-- $151,600 +9900%
    2015-- $1,516 +12.1%
    2014-- $1,352
    2013-- $1,352
    2012-- $1,352 -0.7%
    2011-- $1,362
    2010-- $1,362
    2009-- $1,362
    2008-- $1,362
    2007-- $1,362
    2006-- $1,362

    Find assessor info on the county website

    Neighborhood: 05871

    Nearby schools

    GreatSchools rating
    Schools provided by the listing agent
    • Elementary: Burke Town School
    • District: Caledonia North

    Source: PrimeMLS. This data may not be complete. We recommend contacting the local school district to confirm school assignments for this home.

    Get pre-qualified for a loan
    At Zillow Home Loans, we can pre-qualify you in as little as 5 minutes with no impact to your credit score.

    An equal housing lender. NMLS #10287.

    Sell for more on Zillow
    Get a Zillow Showcase℠ listing at no additional cost and you could sell for .
    $417,800
    2% more
    +$8,356
    With Zillow Showcase(estimated)
    $426,156