An enclosed patio fills the home with natural light and opens to a large yard, creating an easy connection between indoor and outdoor living—perfect for relaxing, entertaining, or enjoying Colorado’s sunshine. Inside, wood paneling complements durable laminate flooring throughout the main living areas and bedrooms. Natural light continues throughout the home, creating a warm and inviting atmosphere. The kitchen features a functional layout with ample cabinet and counter space and benefits from the natural light coming in from the enclosed patio just off the main space, helping brighten the kitchen and adjacent living areas. Four well-sized bedrooms offer flexibility for guests, home office space, or additional needs. The primary bedroom provides a comfortable retreat, while two full bathrooms help keep routines running smoothly. The upstairs bathroom includes ceramic tile showers, luxury vinyl flooring, and a sliding barn door, along with a convenient linen closet in the hallway. The enclosed patio overlooks a large, private backyard, offering plenty of space for outdoor gatherings, recreation, or relaxation. Additional features include air conditioning for year-round comfort and a single-car garage. Ideally located just minutes from Crew Gulch Trailhead, Mesa Ridge High School, grocery stores, and public transportation, this home offers easy access to outdoor recreation and everyday conveniences—making it a great opportunity in a desirable location.
Sold for $325,000
Zillow last checked:
Listing updated:
Bought with:
Jake Wright AHWD
Keller Williams Partners
Source: elevateMLS,MLS#: 1860385
Price history
| Date | Event | Price |
|---|---|---|
| 7/27/2026 | Sold | $325,000-3%$172/sqft |
Source:  elevateMLS #1860385 Report a problem elevateMLS #1860385 Report a problem | ||
| 5/18/2026 | Contingent | $335,000$177/sqft |
Source: elevateMLS #1860385 Report a problem | ||
| 5/4/2026 | Price change | $335,000-4.3%$177/sqft |
Source: elevateMLS #1860385 Report a problem | ||
| 4/22/2026 | Listed for sale | $350,000$185/sqft |
Source: elevateMLS #1860385 Report a problem | ||
| 1/30/2026 | Contingent | $350,000$185/sqft |
Source: elevateMLS #1860385 Report a problem | ||
| 1/13/2026 | Listed for sale | $350,000-11.4%$185/sqft |
Source: elevateMLS #1860385 Report a problem | ||
| 12/21/2024 | Listing removed | $394,900$209/sqft |
Source: elevateMLS #6162127 Report a problem | ||
| 9/12/2024 | Price change | $394,900-1%$209/sqft |
Source: elevateMLS #6162127 Report a problem | ||
| 7/24/2024 | Price change | $399,000-2.7%$211/sqft |
Source: elevateMLS #6162127 Report a problem | ||
| 7/17/2024 | Listed for sale | $410,000+6.5%$217/sqft |
Source: elevateMLS #6162127 Report a problem | ||
| 5/24/2022 | Sold | $385,000+0%$203/sqft |
Source: Public Record Report a problem | ||
| 4/22/2022 | Listed for sale | $384,900+27.9%$203/sqft |
Source: elevateMLS #7919329 Report a problem | ||
| 4/24/2020 | Sold | $301,000+7.7%$159/sqft |
Source:  PAR #185158 Report a problem PAR #185158 Report a problem | ||
| 3/22/2020 | Pending sale | $279,600$148/sqft |
Source: Code Of The West Real Estate #9123615 Report a problem | ||
| 3/20/2020 | Listed for sale | $279,600+62.1%$148/sqft |
Source: Code of the West Real Estate LLC #185158 Report a problem | ||
| 6/12/2015 | Sold | $172,500+9.9%$91/sqft |
Source: Public Record Report a problem | ||
| 3/22/2012 | Sold | $157,000$83/sqft |
Source: Public Record Report a problem | ||
Nearby homes
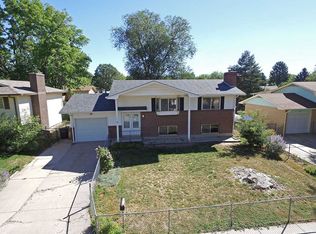
- $329,7003 bd2 ba882 sqft523 Syracuse St, Colorado Springs, CO 80911Off Market
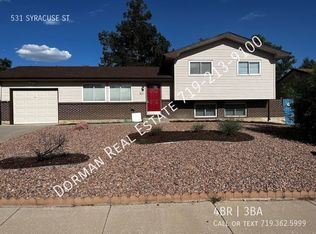
- $392,0004 bd3 ba2.1k sqft531 Syracuse St, Colorado Springs, CO 80911Off Market
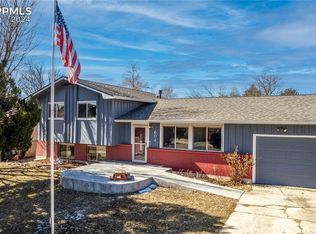
- $409,9005 bd3 ba2.2k sqft602 Bickley St, Colorado Springs, CO 80911Sold
- $368,3004 bd3 ba1.7k sqft606 Bickley St, Colorado Springs, CO 80911Off Market

Get a cash offer in 3 minutes
Find out how much your home could sell for in as little as 3 minutes with a no-obligation cash offer.
Estimated market value
$333,400
