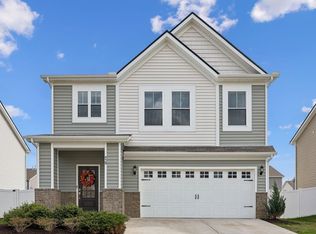
5 Bedrooms and 3 full baths offers your family a very spacious home. Featuring an open concept kitchen, a large island with overhang for seating, shaker style cabinetry, quartz countertop, stainless steel kitchen appliances, a great pantry and also includes a gas range. This Ironwood floor plan is like new with a very flexible floorplan. LVP flooring for easy cleaning throughout main living areas, bathrooms, and laundry. Large primary suite includes an oversized shower with glass shower door, quartz countertop, double vanity, and extra-large walk-in closet. In addition, three more large bedrooms and a loft for additional family space. The first floor features a bedroom/office/flex room, full bath plus an open concept great room, dining room and kitchen, great for entertaining. The back yard is fenced for your fur babies and offers a gazebo style covered patio. The wood swing to remain. This highly desirable community offers a playground and walking distance to the pool. Shelving in garage and work bench, kitchen refrigerator, Washer & Dry to remain. Conveniently located just minutes to your favorite restaurants, shopping, the Lebanon town square and great health care. Only 30 minutes to Nashville airport. Don’t miss the opportunity to make this dream home yours, call for your private showing today. Seller has an accepted offer with a 48-hour right of first refusal contingency
Closed
Zillow last checked:
Listing updated:
Bought with:
Phyllis Hobbs, 299554
RE/MAX Exceptional Properties
Source: RealTracs MLS as distributed by MLS GRID,MLS#: 3068556
Price history
| Date | Event | Price |
|---|---|---|
| 9/6/2026 | Listing removed | $3,000$1/sqft |
Source: Zillow Rentals Report a problem | ||
| 7/11/2026 | Listed for rent | $3,000$1/sqft |
Source: Zillow Rentals Report a problem | ||
| 5/31/2026 | Listing removed | $3,000$1/sqft |
Source: Zillow Rentals Report a problem | ||
| 5/12/2026 | Listed for rent | $3,000$1/sqft |
Source: Zillow Rentals Report a problem | ||
| 3/13/2026 | Listing removed | $3,000$1/sqft |
Source: Zillow Rentals Report a problem | ||
| 2/10/2026 | Listed for rent | $3,000$1/sqft |
Source: Zillow Rentals Report a problem | ||
| 2/5/2026 | Sold | $417,000-1.9%$170/sqft |
Source:  RealTracs MLS as distributed by MLS GRID #3068556 Report a problem RealTracs MLS as distributed by MLS GRID #3068556 Report a problem | ||
| 1/1/2026 | Contingent | $424,900$173/sqft |
Source: RealTracs MLS as distributed by MLS GRID #3068556 Report a problem | ||
| 12/26/2025 | Listed for sale | $424,900$173/sqft |
Source: RealTracs MLS as distributed by MLS GRID #3068556 Report a problem | ||

Get a cash offer in 3 minutes
Find out how much your home could sell for in as little as 3 minutes with a no-obligation cash offer.
Estimated market value
$417,700
