Skip main navigation
Closed
  • $399,900

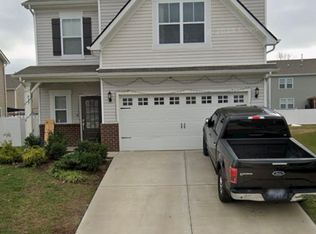
    529 Torrey Pines Ln, Lebanon, TN 37087

    4beds
    1,888sqft
    Single Family Residence, Residential
    Built in 2022
    6,098.4 Square Feet Lot
    $396,500 Zestimate®
    $212/sqft
    $2,229 Estimated rent

    Home value

    $396,500

    $369,000 - $424,000

    $2,229/mo

    Zestimate® history
    Loading
    Loading...

    Owner options

    List your home for rent

    $2,229/mo

    Rent Zestimate®

    Find your next renter with Zillow Rental Manager. Plus, with online applications, you can quickly screen prospective tenants – for free.

    Learn more

    $2,229/mo

    Rent Zestimate®

    Refinance and save

    $2,352/mo

    Est. payment

    Refinancing to a lower rate could help reduce your monthly payments and save thousands over the life of the loan.

    See today's rates

    $2,352/mo

    Est. payment

    Explore your selling options

    Work with a Zillow partner agent

    Leverage their expertise and Zillow's premium Showcase listings to get your home seen by more buyers.

    Get started

    List with your own agent

    Get your home in front of millions of buyers by listing it on Zillow.

    Learn how to do it

    Sell it yourself

    Take full control of how buyers see your home on Zillow by listing For Sale by Owner (FSBO).

    List your home

    What's special

    Welcome to this beautifully maintained Lennar home in the desirable Vineyard Grove community of Lebanon. Built in 2022, this home feels nearly brand new and offers a modern layout designed for comfortable everyday living. The main level features an open-concept floor plan with a spacious living area that flows seamlessly into the eat-in kitchen, creating the perfect space for entertaining or gathering. The kitchen comes equipped with Frigidaire appliances and overlooks the backyard. A convenient powder bath is also located on the main floor. Upstairs, you’ll find four bedrooms, two full bathrooms, and a centrally located laundry room for added convenience. The primary suite offers a relaxing retreat with a walk-in closet, double vanities, and a walk-in shower. Enjoy outdoor living with a covered front porch, a backyard patio ideal for grilling or relaxing, and a fully fenced backyard providing privacy and space to play. The two-car garage adds extra storage and everyday convenience. Just minutes from vibrant Downtown Lebanon, known for its charming historic square, local boutiques, dining, and year-round community events. Vineyard Grove residents enjoy neighborhood amenities including a community pool and playground, creating the perfect setting for both relaxation and connection.

    Zillow last checked:

    Listing updated:

    Listing Provided by:

    Molly Burns 262-804-7289,

    Onward Real Estate

    Bought with:

    Nader Saleh, 373971

    simpliHOM

    Source: RealTracs MLS as distributed by MLS GRID,MLS#: 3152364MLS Logo

    Facts & features

    Interior

    Bedrooms & bathrooms
    • Bedrooms: 4
    • Bathrooms: 3
    • Full bathrooms: 2
    • 1/2 bathrooms: 1
    Bedroom 1
    • Features: Suite
    • Level: Suite
    • Area: 224 Square Feet
    • Dimensions: 16x14
    Bedroom 2
    • Features: Walk-In Closet(s)
    • Level: Walk-In Closet(s)
    • Area: 100 Square Feet
    • Dimensions: 10x10
    Bedroom 3
    • Features: Extra Large Closet
    • Level: Extra Large Closet
    • Area: 132 Square Feet
    • Dimensions: 12x11
    Bedroom 4
    • Features: Extra Large Closet
    • Level: Extra Large Closet
    • Area: 121 Square Feet
    • Dimensions: 11x11
    Primary bathroom
    • Features: Primary Bedroom
    • Level: Primary Bedroom
    Dining room
    • Features: Combination
    • Level: Combination
    • Area: 135 Square Feet
    • Dimensions: 15x9
    Kitchen
    • Area: 126 Square Feet
    • Dimensions: 14x9
    Living room
    • Features: Combination
    • Level: Combination
    • Area: 210 Square Feet
    • Dimensions: 15x14
    Other
    • Features: Utility Room
    • Level: Utility Room
    Heating
    • Central
    Cooling
    • Central Air
    Appliances
    • Included: Electric Oven, Gas Range, Dishwasher, Microwave, Refrigerator
    • Laundry: Electric Dryer Hookup, Washer Hookup
    Features
    • Ceiling Fan(s), Open Floorplan, Pantry, Kitchen Island
    • Flooring: Carpet, Laminate, Vinyl
    • Basement: None
    Interior area
    • Total structure area: 1,888
    • Total interior livable area: 1,888 sqft
    • Finished area above ground: 1,888

    Property

    Parking
    • Total spaces: 4
    • Parking features: Garage Door Opener, Garage Faces Front, Driveway
    • Attached garage spaces: 2
    • Uncovered spaces: 2
    Features
    • Levels: Two
    • Stories: 2
    • Patio & porch: Porch, Covered, Patio
    • Pool features: Association
    Lot
    • Size: 6,098 sqft
    Details
    • Parcel number: 058C B 01300 000
    • Special conditions: Standard

    Construction

    Type & style
    • Home type: SingleFamily
    • Property subtype: Single Family Residence, Residential
    Materials
    • Brick, Vinyl Siding
    Condition
    • New construction: No
    • Year built: 2022

    Utilities & green energy

    • Sewer: Public Sewer
    • Water: Public
    • Utilities for property: Water Available

    Community & neighborhood

    Security
    • Security features: Smoke Detector(s)
    Location
    • Region: Lebanon
    • Subdivision: Vineyard Grove Ph2b

    HOA & financial

    HOA
    • Has HOA: Yes
    • HOA fee: $68 monthly
    • Amenities included: Playground, Pool, Sidewalks
    • Services included: Recreation Facilities

    Price history

    DateEventPrice
    4/30/2026Sold$399,900$212/sqft
    Source: RealTracs MLS as distributed by MLS GRID #3152364 Report a problem
    4/6/2026Contingent$399,900$212/sqft
    Source: RealTracs MLS as distributed by MLS GRID #3152364 Report a problem
    3/19/2026Listed for sale$399,900$212/sqft
    Source: RealTracs MLS as distributed by MLS GRID #3152364 Report a problem

    Public tax history

    YearProperty taxesTax assessment
    2025$1,993 $68,925
    2024$1,993 $68,925
    2023$1,993 +71.1%$68,925 +71.1%
    2022$1,165 $40,275

    Find assessor info on the county website

    Neighborhood: 37087

    Nearby schools

    GreatSchools rating
    Schools provided by the listing agent
    • Elementary: Jones Brummett Elementary School
    • Middle: Walter J. Baird Middle School
    • High: Lebanon High School

    Source: RealTracs MLS as distributed by MLS GRID. This data may not be complete. We recommend contacting the local school district to confirm school assignments for this home.

    Get a cash offer in 3 minutes
    Find out how much your home could sell for in as little as 3 minutes with a no-obligation cash offer.
    Estimated market value
    $396,500
    Get a cash offer in 3 minutes
    Find out how much your home could sell for in as little as 3 minutes with a no-obligation cash offer.
    Estimated market value
    $396,500