Bring your vision and make this spacious one-story home your own. This 3 bedroom, 2 1/2 bath fixer-upper offers a great layout and plenty of potential for the right buyer looking to add their personal touch. This manufactured home is on a full basement and taxed as real estate. There is a large kitchen with a center island. The family room has a gas fireplace. The master suite has his and her closets and a private bath with a double vanity, a soaking tub, and a separate shower. There is a convenient first floor laundry that adds everyday functionality. The lower level has a room that could easily be a 4th bedroom, a commode, and lots of room for storage or the possibility of finishing. Outside there is a nice, covered deck and a cement pad that is great for parking or recreation. Cash or conventional loan offers only.
Closed
$85,000
527 W 3rd St, Uhrichsville, OH 44683
3beds
1,948sqft
Manufactured Home, Single Family Residence
Built in 1999
6,298 Square Feet Lot
$-- Zestimate®
$44/sqft
$1,778 Estimated rent
Home value
Not available
Estimated sales range
Not available
$1,778/mo
Zestimate® history
Owner options
List your home for rent
$1,778/mo
Rent Zestimate®
Find your next renter with Zillow Rental Manager. Plus, with online applications, you can quickly screen prospective tenants – for free.
$1,778/mo
Rent Zestimate®
Refinance and save
$439/mo
Est. payment
Refinancing to a lower rate could help reduce your monthly payments and save thousands over the life of the loan.
$439/mo
Est. payment
Explore your selling options
Work with a Zillow partner agent
Leverage their expertise and Zillow's premium Showcase listings to get your home seen by more buyers.
Get startedList with your own agent
Get your home in front of millions of buyers by listing it on Zillow.
Learn how to do itSell it yourself
Take full control of how buyers see your home on Zillow by listing For Sale by Owner (FSBO).
List your homeWhat's special
Convenient first floor laundryNice covered deckSpacious one-story homeSoaking tubSeparate shower
Zillow last checked:
Listing updated:
Listed by:
Dawn C Leone 330-364-6648 jan@mcinturfrealty.net,
McInturf Realty
Bought with:
Lauren Lieser, 2025001183
McInturf Realty
Source: MLS Now,MLS#: 5190617 Originating MLS: East Central Association of REALTORS
Originating MLS: East Central Association of REALTORSFacts & features
Interior
Bedrooms & bathrooms
- Bedrooms: 3
- Bathrooms: 3
- Full bathrooms: 2
- 1/2 bathrooms: 1
- Main level bathrooms: 2
- Main level bedrooms: 3
Heating
- Forced Air, Gas
Cooling
- Central Air
Appliances
- Included: Refrigerator
- Laundry: Main Level
Features
- Double Vanity, Kitchen Island
- Basement: Full,Sump Pump
- Number of fireplaces: 1
- Fireplace features: Gas
Interior area
- Total structure area: 1,948
- Total interior livable area: 1,948 sqft
- Finished area above ground: 1,848
- Finished area below ground: 100
Property
Parking
- Parking features: Driveway, On Street
Features
- Levels: One
- Stories: 1
- Patio & porch: Covered, Porch
Lot
- Size: 6,298 Square Feet
- Dimensions: 37 x 141
- Features: City Lot
Details
- Parcel number: 4101827000
- Special conditions: Standard
Construction
Type & style
- Home type: MobileManufactured
- Architectural style: Manufactured Home,Mobile Home
- Property subtype: Manufactured Home, Single Family Residence
Materials
- Vinyl Siding
- Roof: Asphalt
Condition
- Year built: 1999
Utilities & green energy
- Sewer: Public Sewer
- Water: Public
Community & HOA
HOA
- Has HOA: No
Location
- Region: Uhrichsville
Financial & listing details
- Price per square foot: $44/sqft
- Tax assessed value: $66,240
- Annual tax amount: $1,034
- Date on market: 3/4/2026
- Cumulative days on market: 4 days
Price history
| Date | Event | Price |
|---|---|---|
| 4/7/2026 | Sold | $85,000-5.5%$44/sqft |
Source:  MLS Now #5190617 Report a problem MLS Now #5190617 Report a problem | ||
| 3/8/2026 | Pending sale | $89,900$46/sqft |
Source: MLS Now #5190617 Report a problem | ||
| 3/4/2026 | Listed for sale | $89,900+28.6%$46/sqft |
Source: MLS Now #5190617 Report a problem | ||
| 3/3/2022 | Listing removed | -- |
Source: MLS Now #4334149 Report a problem | ||
| 2/18/2022 | Listed for sale | $69,900$36/sqft |
Source: MLS Now #4334149 Report a problem | ||
| 2/18/2022 | Contingent | $69,900$36/sqft |
Source: MLS Now #4334149 Report a problem | ||
| 11/19/2021 | Listed for sale | $69,900+52%$36/sqft |
Source: MLS Now #4334149 Report a problem | ||
| 5/14/2007 | Sold | $46,000-2.1%$24/sqft |
Source: Public Record Report a problem | ||
| 10/31/2006 | Sold | $47,000$24/sqft |
Source: Public Record Report a problem | ||
Public tax history
| Year | Property taxes | Tax assessment |
|---|---|---|
| 2024 | $873 +0% | $23,190 |
| 2023 | $873 -0.4% | $23,190 |
| 2022 | $877 -30.6% | $23,190 -23.4% |
| 2021 | $1,264 -1.9% | $30,280 |
| 2020 | $1,288 +4.1% | $30,280 |
| 2019 | $1,237 +12.7% | $30,280 +18.5% |
| 2018 | $1,098 | $25,550 |
| 2017 | $1,098 +1% | $25,550 |
| 2016 | $1,087 -2.5% | $25,550 +1.3% |
| 2014 | $1,116 -0.8% | $25,220 |
| 2013 | $1,124 +5.1% | $25,220 |
| 2012 | $1,070 +0.1% | $25,220 |
| 2011 | $1,068 +0.7% | $25,220 |
| 2010 | $1,060 +0.1% | $25,220 -5.4% |
| 2009 | $1,060 -8.6% | $26,660 -8.9% |
| 2006 | $1,159 +5.4% | $29,280 |
| 2005 | $1,099 -4.5% | $29,280 |
| 2004 | $1,151 -3.2% | $29,280 +0.8% |
| 2003 | $1,190 +2% | $29,060 |
| 2002 | $1,167 +0.6% | $29,060 |
| 2001 | $1,159 +425.9% | $29,060 +421.7% |
| 2000 | $220 | $5,570 |
Find assessor info on the county website
Neighborhood: 44683
Nearby homes
- $122,3003 bd1 ba1.5k sqft523 W 3rd St, Uhrichsville, OH 44683Off Market
- $121,0004 bd2 ba1.8k sqft533 W 3rd St, Uhrichsville, OH 44683Sold
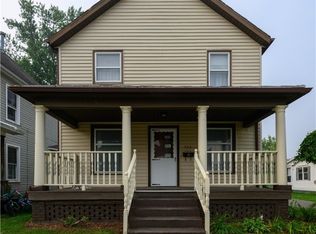
- $135,8005 bd2 ba2.1k sqft537 W 3rd St, Uhrichsville, OH 44683Off Market
- $201,2004 bd1 ba1.2k sqft521 W 3rd St, Uhrichsville, OH 44683Off Market
- $82,4003 bd1 ba1.4k sqft539 W 3rd St, Uhrichsville, OH 44683Off Market
- $110,0003 bd1 ba1.2k sqft532 W 4th St, Uhrichsville, OH 44683Sold
- $70,0003 bd1 ba1.6k sqft515 W 3rd St, Uhrichsville, OH 44683Sold
- $27,4973 bd1 ba1.2k sqft530 W 4th St, Uhrichsville, OH 44683Sold
Nearby schools
GreatSchools rating
- NAEastport Avenue Elementary SchoolGrades: 1-2Distance: 0.2 mi
- 6/10Claymont Junior High SchoolGrades: 6-8Distance: 0.4 mi
- 4/10Claymont High SchoolGrades: 9-12Distance: 1.7 mi
Schools provided by the listing agent
- District: Claymont CSD - 7901
Source: MLS Now. This data may not be complete. We recommend contacting the local school district to confirm school assignments for this home.
- Ohio
- Tuscarawas County
- Uhrichsville
- 44683
- 527 W 3rd St
Nearby cities
Nearby zip codes
Other Uhrichsville Topics
