LOCATION, LOCATION, LOCATION! Welcome to this charming four-bedroom, 1.5-bath home minutes from the heart of Uhrichsville! As you step inside, you'll immediately notice the generously sized living room with built-in shelving units that provide storage and a touch of character. Adjacent to the living room is the inviting dining room, adorned with abundant wood trim and easy access to the first-floor bedroom. The kitchen of this home is well-equipped and designed for convenience. It boasts laminate countertops and kitchen appliances. An eat-in area with bar stools also creates a perfect spot for casual meals and gatherings. The family room, featuring tile flooring, has direct access to the exterior and provides a seamless flow between indoor and outdoor living spaces, allowing for easy enjoyment of the surrounding environment. Convenience continues with the half bath on the first floor, which showcases newer carpeting. Upstairs, you'll discover three wonderfully sized bedrooms, each offe
Closed
$121,000
533 W 3rd St, Uhrichsville, OH 44683
4beds
1,811sqft
Single Family Residence
Built in 1904
5,601 Square Feet Lot
$160,500 Zestimate®
$67/sqft
$1,546 Estimated rent
Home value
$160,500
$146,000 - $177,000
$1,546/mo
Zestimate® history
Owner options
List your home for rent
$1,546/mo
Rent Zestimate®
Find your next renter with Zillow Rental Manager. Plus, with online applications, you can quickly screen prospective tenants – for free.
$1,546/mo
Rent Zestimate®
Refinance and save
$624/mo
Est. payment
Refinancing to a lower rate could help reduce your monthly payments and save thousands over the life of the loan.
$624/mo
Est. payment
Explore your selling options
Work with a Zillow partner agent
Leverage their expertise and Zillow's premium Showcase listings to get your home seen by more buyers.
Get startedList with your own agent
Get your home in front of millions of buyers by listing it on Zillow.
Learn how to do itSell it yourself
Take full control of how buyers see your home on Zillow by listing For Sale by Owner (FSBO).
List your homeWhat's special
Newer carpetingHalf bathFull hall bathCloset spaceAmple closet spaceBar stoolsNewer flooring
Zillow last checked:
Listing updated:
Listed by:
Amy Wengerd amy@soldbywengerd.com(330)681-6090,
EXP Realty, LLC.
Bought with:
Ryan Swailes, 2021006156
Howard Hanna
Source: MLS Now,MLS#: 4470581 Originating MLS: Stark Trumbull Area REALTORS
Originating MLS: Stark Trumbull Area REALTORSFacts & features
Interior
Bedrooms & bathrooms
- Bedrooms: 4
- Bathrooms: 2
- Full bathrooms: 1
- 1/2 bathrooms: 1
- Main level bathrooms: 1
- Main level bedrooms: 1
Primary bedroom
- Description: Flooring: Carpet
- Features: Window Treatments
- Level: Second
- Dimensions: 12.00 x 12.00
Bedroom
- Description: Flooring: Carpet
- Features: Window Treatments
- Level: Second
- Dimensions: 10.00 x 13.00
Bedroom
- Description: Flooring: Carpet
- Features: Window Treatments
- Level: First
- Dimensions: 9.00 x 9.00
Bedroom
- Description: Flooring: Carpet
- Features: Window Treatments
- Level: Second
- Dimensions: 10.00 x 11.00
Dining room
- Description: Flooring: Carpet
- Features: Window Treatments
- Level: First
- Dimensions: 13.00 x 18.00
Family room
- Description: Flooring: Ceramic Tile
- Features: Fireplace, Window Treatments
- Level: First
- Dimensions: 10.00 x 19.00
Kitchen
- Description: Flooring: Carpet
- Features: Window Treatments
- Level: First
- Dimensions: 11.00 x 12.00
Living room
- Description: Flooring: Carpet
- Features: Fireplace, Window Treatments
- Level: First
- Dimensions: 11.00 x 24.00
Heating
- Forced Air, Gas
Cooling
- Central Air
Appliances
- Included: Dryer, Dishwasher, Microwave, Range, Refrigerator, Washer
Features
- Basement: Full,Unfinished
- Number of fireplaces: 2
Interior area
- Total structure area: 1,811
- Total interior livable area: 1,811 sqft
- Finished area above ground: 1,811
Property
Parking
- Total spaces: 2
- Parking features: Detached, Garage, Paved
- Garage spaces: 2
Features
- Levels: Two
- Stories: 2
- Patio & porch: Porch
Lot
- Size: 5,601 Square Feet
Details
- Parcel number: 4102020000
Construction
Type & style
- Home type: SingleFamily
- Architectural style: Colonial
- Property subtype: Single Family Residence
Materials
- Vinyl Siding
- Roof: Slate
Condition
- Year built: 1904
Utilities & green energy
- Water: Public
Community & HOA
HOA
- Has HOA: No
Location
- Region: Uhrichsville
Financial & listing details
- Price per square foot: $67/sqft
- Tax assessed value: $86,090
- Annual tax amount: $794
- Date on market: 8/22/2023
- Cumulative days on market: 25 days
- Listing terms: Cash,Conventional,FHA,VA Loan
Price history
| Date | Event | Price |
|---|---|---|
| 8/30/2023 | Sold | $121,000-3.1%$67/sqft |
Source:  MLS Now #4470581 Report a problem MLS Now #4470581 Report a problem | ||
| 8/22/2023 | Pending sale | $124,900$69/sqft |
Source: MLS Now #4470581 Report a problem | ||
| 8/22/2023 | Listing removed | -- |
Source: MLS Now #4470581 Report a problem | ||
| 8/7/2023 | Pending sale | $124,900$69/sqft |
Source: MLS Now #4470581 Report a problem | ||
| 8/7/2023 | Listing removed | -- |
Source: MLS Now #4470581 Report a problem | ||
| 7/25/2023 | Pending sale | $124,900$69/sqft |
Source: MLS Now #4470581 Report a problem | ||
| 6/29/2023 | Listed for sale | $124,900$69/sqft |
Source: MLS Now #4470581 Report a problem | ||
Public tax history
| Year | Property taxes | Tax assessment |
|---|---|---|
| 2024 | $1,097 +41.4% | $30,130 |
| 2023 | $776 -2.3% | $30,130 |
| 2022 | $794 +11.1% | $30,130 +16.9% |
| 2021 | $715 -1.8% | $25,780 |
| 2020 | $728 +4.3% | $25,780 |
| 2019 | $698 +23.1% | $25,780 +18.5% |
| 2018 | $567 | $21,750 |
| 2017 | $567 +1% | $21,750 |
| 2016 | $562 +9.3% | $21,750 +8.3% |
| 2014 | $514 -1.4% | $20,090 |
| 2013 | $521 +11.4% | $20,090 |
| 2012 | $468 +0.1% | $20,090 |
| 2011 | $467 +0.7% | $20,090 |
| 2010 | $464 +13.7% | $20,090 +4.1% |
| 2009 | $408 -45% | $19,300 +3% |
| 2006 | $742 +5.4% | $18,740 |
| 2005 | $704 -4.5% | $18,740 |
| 2004 | $737 +9.1% | $18,740 +13.6% |
| 2003 | $675 +2% | $16,500 |
| 2002 | $662 +0.6% | $16,500 |
| 2001 | $658 +16.6% | $16,500 +15.3% |
| 2000 | $565 | $14,310 |
Find assessor info on the county website
Neighborhood: 44683
Nearby homes
- $135,8005 bd2 ba2.1k sqft537 W 3rd St, Uhrichsville, OH 44683Off Market
- $85,0003 bd3 ba1.9k sqft527 W 3rd St, Uhrichsville, OH 44683Sold
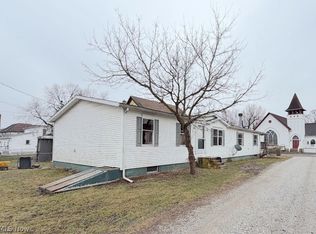
- $85,4003 bd1 ba1.4k sqft539 W 3rd St, Uhrichsville, OH 44683Off Market
- $123,6003 bd1 ba1.5k sqft523 W 3rd St, Uhrichsville, OH 44683Off Market
- $30,0002 bd1 ba1.5k sqft545 W 3rd St, Uhrichsville, OH 44683Sold
- $201,2004 bd1 ba1.2k sqft521 W 3rd St, Uhrichsville, OH 44683Off Market
- $37,0003 bd1 ba1.2k sqft536 W 4th St, Uhrichsville, OH 44683Sold
- $86,1003 bd1 ba1.8k sqft542 W 4th St, Uhrichsville, OH 44683Off Market
Nearby schools
GreatSchools rating
- NAEastport Avenue Elementary SchoolGrades: 1-2Distance: 0.2 mi
- 6/10Claymont Junior High SchoolGrades: 6-8Distance: 0.4 mi
- 4/10Claymont High SchoolGrades: 9-12Distance: 1.7 mi
Schools provided by the listing agent
- District: Claymont CSD - 7901
Source: MLS Now. This data may not be complete. We recommend contacting the local school district to confirm school assignments for this home.


Get pre-qualified for a loan
At Zillow Home Loans, we can pre-qualify you in as little as 5 minutes with no impact to your credit score.An equal housing lender. NMLS #10287.
- Ohio
- Tuscarawas County
- Uhrichsville
- 44683
- 533 W 3rd St
Nearby cities
Nearby zip codes
Other Uhrichsville Topics
