Welcome to 527 W Blue Water Edge Drive, a beautifully updated 4,000 sq ft custom waterfront home located in the gated Blue Lake Estates community near Mount Dora. Positioned at the end of a cul-de-sac, this property offers panoramic lake views from nearly every room. The home features concrete block construction on both levels. Recent major upgrades include a new concrete tile roof (2025), two new HVAC systems, new downstairs windows, 80-gallon hybrid water heater, whole-house water softener, and a new sump pump. The main level of the home features an open-concept kitchen, living, and dining area with French doors leading to a screened balcony overlooking the water views. The updated kitchen includes Café double wall ovens and microwave, updated cabinetry, a new backsplash, and custom pantry shelving. 2 bedrooms and an office are located on the main level, both of the bedrooms are full suites with a large dedicated en-suite, and large walk-in closets. The office also functions as an additional bedroom, and would be ideal for guests or a nursery. The fully renovated lower level offers a large family room, a flexible bonus space for office, gym, or playroom, and a private guest suite with full bath. The layout is ideal for multigenerational living or guests. Both downstairs entertaining spaces provide direct access to the backyard. The backyard features a new paver patio, fenced yard, and views over the spring fed lake. The nearby parks and recreational areas provide opportunities for outdoor activities. Situated only minutes to downtown Mount Dora and downtown Eustis, and 15 minutes to SR 429 route to Orlando. This offers easy access for commuting or enjoying amenities in the City of Orlando, at Disney and the airport. Call today to schedule a private tour.
Sold for $799,000
$799,000
527 W Blue Water Edge Dr, Eustis, FL 32736
4beds
3,936sqft
Single Family Residence
Built in 2006
0.81 Acres Lot
$797,400 Zestimate®
$203/sqft
$3,367 Estimated rent
Home value
$797,400
$758,000 - $837,000
$3,367/mo
Zestimate® history
Owner options
List your home for rent
$3,367/mo
Rent Zestimate®
Find your next renter with Zillow Rental Manager. Plus, with online applications, you can quickly screen prospective tenants – for free.
$3,367/mo
Rent Zestimate®
Refinance and save
$5,406/mo
Est. payment
Refinancing to a lower rate could help reduce your monthly payments and save thousands over the life of the loan.
$5,406/mo
Est. payment
Explore your selling options
Work with a Zillow partner agent
Leverage their expertise and Zillow's premium Showcase listings to get your home seen by more buyers.
Get startedList with your own agent
Get your home in front of millions of buyers by listing it on Zillow.
Learn how to do itSell it yourself
Take full control of how buyers see your home on Zillow by listing For Sale by Owner (FSBO).
List your homeWhat's special
Fenced yardNew paver patioUpdated kitchenUpdated cabinetryCustom pantry shelving
Zillow last checked:
Listing updated:
Listed by:
Ken Pozek 407-813-2773,
REAL BROKER, LLC 855-450-0442,
Bree Huschke 407-492-5636,
REAL BROKER, LLC
Bought with:
Rachel Keese-Goosey, 3557171
PLATINUM HOMES AND LAND REALTY
Source: Stellar MLS,MLS#: O6378210 Originating MLS: Orlando Regional
Originating MLS: Orlando Regional
Facts & features
Interior
Bedrooms & bathrooms
- Bedrooms: 4
- Bathrooms: 4
- Full bathrooms: 3
- 1/2 bathrooms: 1
Rooms
- Room types: Bonus Room, Den/Library/Office, Dining Room
Primary bedroom
- Features: Ceiling Fan(s), En Suite Bathroom, Walk-In Closet(s)
- Level: Second
- Area: 294 Square Feet
- Dimensions: 21x14
Bedroom 2
- Features: Ceiling Fan(s), En Suite Bathroom, Walk-In Closet(s)
- Level: Second
- Area: 224 Square Feet
- Dimensions: 14x16
Primary bathroom
- Features: Dual Sinks, Granite Counters, Tub with Separate Shower Stall
- Level: Second
- Area: 132 Square Feet
- Dimensions: 12x11
Bathroom 2
- Features: Dual Sinks, Tub with Separate Shower Stall, Window/Skylight in Bath
- Level: Second
- Area: 120 Square Feet
- Dimensions: 12x10
Dining room
- Level: Second
- Area: 180 Square Feet
- Dimensions: 12x15
Family room
- Features: Ceiling Fan(s), Built-in Closet
- Level: First
- Area: 598 Square Feet
- Dimensions: 26x23
Kitchen
- Features: Breakfast Bar, Built-in Features, Granite Counters, Kitchen Island, Pantry
- Level: Second
- Area: 144 Square Feet
- Dimensions: 12x12
Living room
- Features: Ceiling Fan(s)
- Level: Second
- Area: 480 Square Feet
- Dimensions: 24x20
Heating
- Central, Electric
Cooling
- Central Air
Appliances
- Included: Oven, Cooktop, Dishwasher, Dryer, Microwave, Range Hood, Refrigerator, Washer
- Laundry: Laundry Room
Features
- Built-in Features, Ceiling Fan(s), Crown Molding, Eating Space In Kitchen, High Ceilings, Split Bedroom, Stone Counters, Tray Ceiling(s), Walk-In Closet(s)
- Flooring: Carpet, Luxury Vinyl, Tile
- Doors: French Doors
- Has fireplace: Yes
- Fireplace features: Living Room, Wood Burning
Interior area
- Total structure area: 4,987
- Total interior livable area: 3,936 sqft
Property
Parking
- Total spaces: 3
- Parking features: Garage - Attached
- Attached garage spaces: 3
- Details: Garage Dimensions: 21x30
Features
- Levels: Two
- Stories: 2
- Patio & porch: Covered, Patio, Rear Porch
- Exterior features: Balcony, Lighting, Rain Gutters, Sidewalk
- Fencing: Fenced
- Has view: Yes
- View description: Water, Lake
- Has water view: Yes
- Water view: Water,Lake
- Waterfront features: Lake, Lake Front, Lake Privileges
- Body of water: BLUE LAKE
Lot
- Size: 0.81 Acres
- Features: Cul-De-Sac
Details
- Parcel number: 071927025000000100
- Zoning: SR
- Special conditions: None
Construction
Type & style
- Home type: SingleFamily
- Property subtype: Single Family Residence
Materials
- Block, Stucco
- Foundation: Slab
- Roof: Tile
Condition
- New construction: No
- Year built: 2006
Utilities & green energy
- Sewer: Public Sewer
- Water: Public
- Utilities for property: Public
Community & HOA
Community
- Features: Lake, Deed Restrictions, Gated Community - No Guard
- Pet fee: $0 monthly
- Subdivision: BLUE LAKE ESTATES
HOA
- Has HOA: Yes
- HOA fee: $110 monthly
- HOA name: Artemis Lifestyles/Tammy Sharp
- HOA phone: 407-705-2190
Location
- Region: Eustis
Financial & listing details
- Price per square foot: $203/sqft
- Tax assessed value: $649,857
- Annual tax amount: $8,501
- Date on market: 2/26/2026
- Cumulative days on market: 19 days
- Listing terms: Cash,Conventional,VA Loan
- Ownership: Fee Simple
- Total actual rent: 0
- Road surface type: Paved
Price history
| Date | Event | Price |
|---|---|---|
| 5/1/2026 | Sold | $799,000-3.2%$203/sqft |
Source:  Stellar MLS #O6378210 Report a problem Stellar MLS #O6378210 Report a problem | ||
| 3/19/2026 | Pending sale | $825,000$210/sqft |
Source: Stellar MLS #O6378210 Report a problem | ||
| 2/26/2026 | Listed for sale | $825,000-2.9%$210/sqft |
Source: Stellar MLS #O6378210 Report a problem | ||
| 9/30/2025 | Listing removed | $850,000$216/sqft |
Source: Stellar MLS #O6328774 Report a problem | ||
| 8/28/2025 | Price change | $850,000-2.9%$216/sqft |
Source: Stellar MLS #O6328774 Report a problem | ||
| 7/24/2025 | Listed for sale | $875,000+31.6%$222/sqft |
Source: Stellar MLS #O6328774 Report a problem | ||
| 5/4/2022 | Sold | $665,000-0.7%$169/sqft |
Source: Public Record Report a problem | ||
| 3/12/2022 | Pending sale | $669,900$170/sqft |
Source: Stellar MLS #O6002801 Report a problem | ||
| 3/10/2022 | Price change | $669,900-2.2%$170/sqft |
Source: Stellar MLS #O6002801 Report a problem | ||
| 3/5/2022 | Listed for sale | $685,000$174/sqft |
Source: Stellar MLS #O6002801 Report a problem | ||
| 2/26/2022 | Pending sale | $685,000-2.1%$174/sqft |
Source: Stellar MLS #O6002801 Report a problem | ||
| 2/11/2022 | Listed for sale | $699,999+28.4%$178/sqft |
Source: Stellar MLS #O6002801 Report a problem | ||
| 2/16/2021 | Sold | $545,000-0.1%$138/sqft |
Source: Public Record Report a problem | ||
| 12/31/2020 | Pending sale | $545,500$139/sqft |
Source: ERA GRIZZARD REAL ESTATE #O5906581 Report a problem | ||
| 12/31/2020 | Listing removed | -- |
Source: Stellar MLS Report a problem | ||
| 12/29/2020 | Price change | $545,500-7.1%$139/sqft |
Source: ERA GRIZZARD REAL ESTATE #O5906581 Report a problem | ||
| 11/18/2020 | Listed for sale | $586,900+26.9%$149/sqft |
Source: ERA GRIZZARD REAL ESTATE #O5906581 Report a problem | ||
| 12/16/2013 | Sold | $462,500-2.6%$118/sqft |
Source: Public Record Report a problem | ||
| 9/18/2013 | Listed for sale | $474,900-22.1%$121/sqft |
Source: DAVE LOWE REALTY, INC. #G4698832 Report a problem | ||
| 4/19/2007 | Sold | $610,000-9.7%$155/sqft |
Source: Public Record Report a problem | ||
| 6/21/2005 | Sold | $675,600$172/sqft |
Source: Public Record Report a problem | ||
Public tax history
| Year | Property taxes | Tax assessment |
|---|---|---|
| 2025 | $8,502 +1.5% | $470,870 +2.9% |
| 2024 | $8,377 +4.2% | $457,600 +3% |
| 2023 | $8,041 -18.4% | $444,273 -15.3% |
| 2022 | $9,851 +6.9% | $524,653 +15.7% |
| 2021 | $9,216 +13.2% | $453,489 +7.1% |
| 2020 | $8,141 -1.5% | $423,549 |
| 2019 | $8,262 +1.5% | $423,549 |
| 2018 | $8,144 | $423,549 -0.4% |
| 2017 | $8,144 -0.8% | $425,196 +2.1% |
| 2016 | $8,211 +0.9% | $416,451 +0.7% |
| 2015 | $8,136 -1.4% | $413,557 +0.8% |
| 2014 | $8,254 +78.3% | $410,275 +60.5% |
| 2013 | $4,630 +5.3% | $255,655 +1.7% |
| 2012 | $4,398 -18.3% | $251,382 -17.4% |
| 2011 | $5,386 -10.6% | $304,498 -10.5% |
| 2010 | $6,022 -6.5% | $340,369 -8.1% |
| 2009 | $6,443 +2.3% | $370,552 +0.1% |
| 2008 | $6,297 -38% | $370,182 -42% |
| 2007 | $10,163 +304.3% | $637,760 +441.3% |
| 2006 | $2,514 +60.4% | $117,810 +65% |
| 2005 | $1,567 | $71,400 |
| 2004 | -- | -- |
Find assessor info on the county website
Neighborhood: 32736
Nearby homes
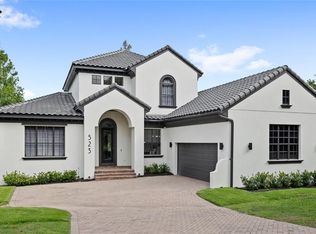
- $839,0005 bd5 ba4.1k sqft523 W Blue Water Edge Dr, Eustis, FL 32736For Sale
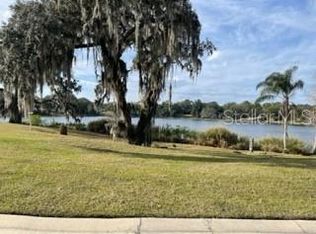
- $99,0000.822 Acres519 W Blue Water Edge Dr #3, Eustis, FL 32736Lot/Land
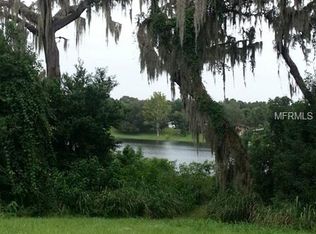
- $120,00010,001 Square Feet519 Blue Water Edge Dr, Eustis, FL 32736Off Market
- $120,00010,001 Square Feet425 Blue Water Edge Dr, Eustis, FL 32736Off Market

- $99,0000.822 Acres425 W Blue Water Edge Dr #4, Eustis, FL 32736Pending
- $99,0000.822 Acres421 W Blue Water Edge Dr #5, Eustis, FL 32736Pending
- $120,00010,001 Square Feet421 E Blue Water Edge Dr, Eustis, FL 32736Off Market
- $764,0004 bd5 ba4.2k sqft417 W Blue Water Edge Dr, Eustis, FL 32736Off Market
Nearby schools
GreatSchools rating
- 4/10Eustis Elementary SchoolGrades: PK-5Distance: 2.3 mi
- 3/10Eustis Middle SchoolGrades: 6-8Distance: 0.4 mi
- 3/10Eustis High SchoolGrades: 9-12Distance: 2 mi
Schools provided by the listing agent
- Elementary: Eustis Heights Elem
- Middle: Eustis Middle
- High: Eustis High School
Source: Stellar MLS. This data may not be complete. We recommend contacting the local school district to confirm school assignments for this home.
Get a cash offer in 3 minutes
Find out how much your home could sell for in as little as 3 minutes with a no-obligation cash offer.
Estimated market value
$797,400
Get a cash offer in 3 minutes
Find out how much your home could sell for in as little as 3 minutes with a no-obligation cash offer.
Estimated market value
$797,400
- Florida
- Lake County
- Eustis
- 32736
- 527 W Blue Water Edge Dr
Nearby cities
Nearby zip codes
Other Eustis Topics
