Under contract-accepting backup offers. Virtually Staged. New tile roof! Welcome to a fully updated 4,000 sq ft lakefront retreat in the gated community of Blue Lake Estates. Positioned at the end of a quiet cul-de-sac on the shores of Blue Lake, this custom-built Mediterranean estate offers three levels of updated and modern living space. Inside, soaring ceilings, abundant natural light, and panoramic lake views are the first impression. The updated gourmet kitchen anchors the main level of the home, and features granite countertops, stainless steel appliances, double ovens, a wine refrigerator, coffee bar, breakfast nook, and plenty of cabinetry. The kitchen overlooks the great room, which features a custom fireplace. Adjacent to the kitchen is the butler’s pantry and formal dining room. The first-floor primary suite offers lake views and an en-suite featuring dual vanities, a soaking tub, and a walk-in shower. The main level of the home also includes a dedicated home office with French doors. Upstairs, you'll find a large loft and two spacious guest suites, each with their own en-suite. The unique lower level offers incredible flexibility with two additional bedrooms, a full bath, a large bonus/family room, storage, and a second screened patio. The home has been finished with new flooring throughout, as well as other modern details like the new stair railing. Outside you are welcomed to your private lakefront. Enjoy fishing, kayaking, paddleboarding, and the scenery of the pristine 17-acre Blue Lake. The outside is complete with a fully fenced backyard, expansive outdoor living spaces, and mature landscaping. Brand new tile roof replaced in 2025, HVAC replaced in 2025 and water heater replaced in 2024! The nearby parks and recreational areas provide opportunities for outdoor activities. Situated only minutes to downtown Mount Dora and downtown Eustis, and 15 minutes to SR 429 route to Orlando. This offers easy access for commuting or enjoying amenities in the City of Orlando, at Disney and the airport. Call today to schedule a private tour.
Under contract
$839,000
523 W BLUE WATER EDGE DRIVE, EUSTIS, FL 32736
5beds
4,114sqft
:
Get pre-qualified$5,619/mo
Single Family Residence
Built in 2006
0.93 Acres Lot
$-- Zestimate®
$204/sqft
$110/mo HOA
What's special
Custom fireplaceLarge loftPanoramic lake viewsGranite countertopsAbundant natural lightUpdated gourmet kitchenNew stair railing
- 54 days |
- 886 |
- 38 |
Likely to sell faster than
Zillow last checked:
Listing updated:
Listed by:
Ken Pozek 407-813-2773,
REAL BROKER, LLC 855-450-0442,
Bree Huschke 407-492-5636,
REAL BROKER, LLC
Source: Stellar MLS,MLS#: O6410737 Originating MLS: Orlando Regional
Originating MLS: Orlando Regional
Facts & features
Interior
Bedrooms & bathrooms
- Bedrooms: 5
- Bathrooms: 5
- Full bathrooms: 4
- 1/2 bathrooms: 1
Rooms
- Room types: Den/Library/Office, Dining Room, Loft
Primary bedroom
- Features: En Suite Bathroom, Walk-In Closet(s)
- Level: First
Primary bathroom
- Features: Split Vanities, Tub with Separate Shower Stall, Water Closet/Priv Toilet
- Level: First
Kitchen
- Features: Breakfast Bar, Kitchen Island
- Level: First
Living room
- Level: First
Heating
- Central
Cooling
- Central Air
Appliances
- Included: Oven, Cooktop, Dishwasher, Microwave, Refrigerator
- Laundry: Laundry Room
Features
- Built-in Features, Ceiling Fan(s), Eating Space In Kitchen, Kitchen/Family Room Combo, Primary Bedroom Main Floor, Split Bedroom, Walk-In Closet(s)
- Flooring: Vinyl
- Doors: French Doors
- Has fireplace: Yes
- Fireplace features: Electric, Living Room
Interior area
- Total structure area: 4,996
- Total interior livable area: 4,114 sqft
Video & virtual tour
Property
Parking
- Total spaces: 2
- Parking features: Garage - Attached
- Attached garage spaces: 2
- Details: Garage Dimensions: 20x25
Features
- Levels: Three Or More
- Stories: 3
- Patio & porch: Covered, Patio, Rear Porch, Screened
- Exterior features: Sidewalk
- Fencing: Fenced
- Has view: Yes
- View description: Lake
- Has water view: Yes
- Water view: Lake
- Waterfront features: Lake Front, Lake Privileges
- Body of water: BLUE LAKE
Lot
- Size: 0.93 Acres
- Dimensions: 596 x 580 x 30 x 29 x 49 x 189
- Features: Cul-De-Sac
- Residential vegetation: Mature Landscaping
Details
- Parcel number: 071927025000000200
- Zoning: SR
- Special conditions: None
Construction
Type & style
- Home type: SingleFamily
- Architectural style: Mediterranean
- Property subtype: Single Family Residence
Materials
- Block, Stucco
- Foundation: Slab
- Roof: Tile
Condition
- New construction: No
- Year built: 2006
Utilities & green energy
- Sewer: Public Sewer
- Water: Public
- Utilities for property: Public
Community & HOA
Community
- Features: Deed Restrictions, Gated Community - No Guard, Park, Sidewalks
- Pet fee: $0 monthly
- Subdivision: BLUE LAKE ESTATES
HOA
- Has HOA: Yes
- HOA fee: $110 monthly
- HOA name: Artemis Lifestyles / Tammy Sharp
- HOA phone: 407-705-2190
Location
- Region: Eustis
Financial & listing details
- Price per square foot: $204/sqft
- Tax assessed value: $643,077
- Annual tax amount: $9,813
- Date on market: 6/8/2026
- Cumulative days on market: 53 days
- Listing terms: Cash,Conventional,VA Loan
- Ownership: Fee Simple
- Total actual rent: 0
- Road surface type: Paved
Estimated market value
Not available
Estimated sales range
Not available
Not available
Price history
| Date | Event | Price |
|---|---|---|
| 7/22/2026 | Contingent | $839,000$204/sqft |
Source:  Stellar MLS #O6410737 Report a problem Stellar MLS #O6410737 Report a problem | ||
| 6/8/2026 | Listed for sale | $839,000+9%$204/sqft |
Source: Stellar MLS #O6410737 Report a problem | ||
| 7/6/2023 | Sold | $770,000+0.7%$187/sqft |
Source: Public Record Report a problem | ||
| 5/22/2023 | Pending sale | $765,000$186/sqft |
Source: Stellar MLS #G5068063 Report a problem | ||
| 5/17/2023 | Listed for sale | $765,000+10.9%$186/sqft |
Source: Stellar MLS #G5068063 Report a problem | ||
| 3/15/2022 | Sold | $689,900$168/sqft |
Source: Public Record Report a problem | ||
| 1/30/2022 | Pending sale | $689,900$168/sqft |
Source: Owner Report a problem | ||
| 1/26/2022 | Listed for sale | $689,900+23.2%$168/sqft |
Source: Owner Report a problem | ||
| 4/14/2021 | Sold | $560,000+0.9%$136/sqft |
Source:  DBAMLS #1081119 Report a problem DBAMLS #1081119 Report a problem | ||
| 3/16/2021 | Contingent | $554,900$135/sqft |
Source: NSBBOR #1062619 Report a problem | ||
| 3/15/2021 | Pending sale | $554,900$135/sqft |
Source: Stellar MLS #V4917870 Report a problem | ||
| 3/15/2021 | Contingent | $554,900$135/sqft |
Source: DBAMLS #1081119 Report a problem | ||
| 3/8/2021 | Price change | $554,900-2.5%$135/sqft |
Source: DBAMLS #1081119 Report a problem | ||
| 2/26/2021 | Listed for sale | $569,000+29.3%$138/sqft |
Source: Stellar MLS #V4917870 Report a problem | ||
| 2/20/2019 | Sold | $440,000-5.4%$107/sqft |
Source: Agent Provided Report a problem | ||
| 10/29/2018 | Listed for sale | $465,000$113/sqft |
Source: DAVE LOWE REALTY, INC. #G4853051 Report a problem | ||
| 10/29/2018 | Pending sale | $465,000$113/sqft |
Source: DAVE LOWE REALTY, INC. #G4853051 Report a problem | ||
| 2/20/2018 | Listed for sale | $465,000-10.4%$113/sqft |
Source: DAVE LOWE REALTY, INC. #G4853051 Report a problem | ||
| 8/12/2017 | Listing removed | $519,000$126/sqft |
Source: DAVE LOWE REALTY, INC. #G4816734 Report a problem | ||
| 5/24/2017 | Price change | $519,000-5.5%$126/sqft |
Source: DAVE LOWE REALTY, INC. #G4816734 Report a problem | ||
| 11/17/2016 | Price change | $549,000-4.4%$133/sqft |
Source: DAVE LOWE REALTY, INC. #G4816734 Report a problem | ||
| 7/29/2016 | Price change | $574,000-1.9%$140/sqft |
Source: DAVE LOWE REALTY, INC. #G4816734 Report a problem | ||
| 2/23/2016 | Price change | $585,000-1.7%$142/sqft |
Source: DAVE LOWE REALTY, INC. #G4816734 Report a problem | ||
| 8/27/2015 | Listed for sale | $595,000-4.8%$145/sqft |
Source: DAVE LOWE REALTY, INC. #G4816734 Report a problem | ||
| 11/8/2006 | Sold | $625,000-21.6%$152/sqft |
Source: Public Record Report a problem | ||
| 6/9/2006 | Sold | $797,300$194/sqft |
Source: Public Record Report a problem | ||
Public tax history
| Year | Property taxes | Tax assessment |
|---|---|---|
| 2025 | $9,814 +1.5% | $536,920 +2.9% |
| 2024 | $9,673 -5.1% | $521,794 -6.2% |
| 2023 | $10,187 +2.8% | $556,567 +4.5% |
| 2022 | $9,907 +83.3% | $532,367 +72.9% |
| 2021 | $5,405 -3.2% | $307,856 +1.4% |
| 2020 | $5,581 -40.9% | $303,606 -30.4% |
| 2019 | $9,443 +1.3% | $435,997 |
| 2018 | $9,320 | $435,997 -10.9% |
| 2017 | $9,320 -11.2% | $489,590 +82.5% |
| 2016 | $10,499 +113.6% | $268,290 +0.7% |
| 2015 | $4,916 -1.4% | $266,426 +0.8% |
| 2014 | $4,983 +5.3% | $264,312 +1.5% |
| 2013 | $4,733 +5.3% | $260,406 +1.7% |
| 2012 | $4,495 -4.6% | $256,054 -5.7% |
| 2011 | $4,712 -11% | $271,528 -10.7% |
| 2010 | $5,293 -19.1% | $304,082 -19.1% |
| 2009 | $6,543 -41.9% | $375,668 -36.3% |
| 2008 | $11,257 -3.4% | $589,989 -1.5% |
| 2007 | $11,648 +363.3% | $599,135 +408.6% |
| 2006 | $2,514 +60.4% | $117,810 +65% |
| 2005 | $1,567 | $71,400 |
| 2004 | -- | -- |
Find assessor info on the county website
Monthly payment
Est. payment
Payment breakdown
Explore the cost of this home by adjusting the details. Changes won't be saved.Climate risks
Neighborhood: 32736
Nearby schools
GreatSchools rating
- 4/10Eustis Elementary SchoolGrades: PK-5Distance: 2.2 mi
- 3/10Eustis Middle SchoolGrades: 6-8Distance: 0.4 mi
- 3/10Eustis High SchoolGrades: 9-12Distance: 2 mi
Schools provided by the listing agent
- Elementary: Eustis Elem
- Middle: Eustis Middle
- High: Eustis High School
Source: Stellar MLS. This data may not be complete. We recommend contacting the local school district to confirm school assignments for this home.
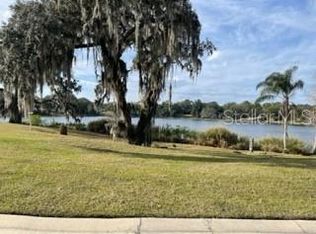
- $99,0000.822 Acres519 W Blue Water Edge Dr #3, Eustis, FL 32736Lot/Land
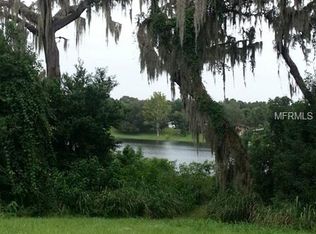
- $120,00010,001 Square Feet519 Blue Water Edge Dr, Eustis, FL 32736Off Market
- $120,00010,001 Square Feet425 Blue Water Edge Dr, Eustis, FL 32736Off Market

- $99,0000.822 Acres425 W Blue Water Edge Dr #4, Eustis, FL 32736Pending

- $799,0004 bd4 ba3.9k sqft527 W Blue Water Edge Dr, Eustis, FL 32736Sold
- $99,0000.822 Acres421 W Blue Water Edge Dr #5, Eustis, FL 32736Pending
- $120,00010,001 Square Feet421 E Blue Water Edge Dr, Eustis, FL 32736Off Market
- $758,8004 bd5 ba4.2k sqft417 W Blue Water Edge Dr, Eustis, FL 32736Off Market
A local agent can set up tours, give advice and negotiate with sellers.
Similar homes
- $875,0003 bd4 ba3.7k sqft20514 BILL COLLINS ROAD, EUSTIS, FL 32736For Sale
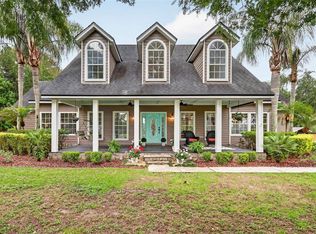
 MLS ID #G5112461, Stacy Bracewell, ERA GRIZZARD REAL ESTATE. Stellar MLS
 - $829,9995 bd4 ba3.3k sqft3021 ISOLA BELLA BOULEVARD, MOUNT DORA, FL 32757For Sale
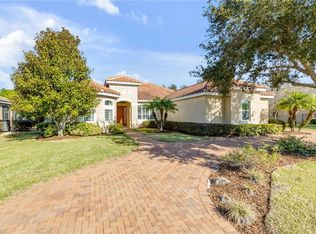 MLS ID #NS1088222, Michelle Alban, COLLADO REAL ESTATE. Stellar MLS
 - $875,0004 bd4 ba2.8k sqft1105 LAKE NETTIE DRIVE, EUSTIS, FL 32726For Sale
 MLS ID #G5101075, Brandie Mathison-Klein, KELLER WILLIAMS ELITE PARTNERS III REALTY. Stellar MLS
 - $830,0005 bd3 ba3.7k sqft32345 WOLFS TRAIL, SORRENTO, FL 32776For Sale
 MLS ID #O6386487, Carmelo Nuccio, RE/MAX EXCLUSIVE COLLECTION. Stellar MLS
 - $819,0005 bd3 ba3.7k sqft32628 VIEW HAVEN LANE, SORRENTO, FL 32776For SaleMLS ID #O6409454, Deborah Brunton, PREMIER SOTHEBYS INT'L REALTY. Stellar MLS
- $1,175,0004 bd4 ba3.5k sqft36530 LAZY B LANE, EUSTIS, FL 32736For SaleMLS ID #G5107705, Lynn Bucklew, COLDWELL BANKER VANGUARD EDGE. Stellar MLS
- $899,9994 bd3 ba2.7k sqft3055 ISOLA BELLA BOULEVARD, MOUNT DORA, FL 32757For SaleMLS ID #NS1087972, Michelle Alban, COLLADO REAL ESTATE. Stellar MLS
- $825,0004 bd3 ba2.5k sqft32589 OKALOOSA TRAIL, SORRENTO, FL 32776For SaleMLS ID #O6416704, Adolfo Pereira IV, MARGAUX REALTY INC. Stellar MLS
- $769,0004 bd2 ba2.1k sqft(Undisclosed Address), UMATILLA, FL 32784New ConstructionMLS ID #G5108742, Mike Neace, HOMETOWN REALTY PROFESSIONAL I. Stellar MLS
- $899,9004 bd3 ba2.8k sqft2336 ZALTANA CIRCLE, MINNEOLA, FL 34715For SaleMLS ID #O6428457, David Berlant, KELLER WILLIAMS REALTY AT THE PARKS. Stellar MLS
- $730,0003 bd3 ba3.1k sqft2040 PARK FOREST BOULEVARD, MOUNT DORA, FL 32757For SaleMLS ID #G5110050, Summer Douglas, WATSON REALTY CORP. Stellar MLS
- $649,0004 bd3 ba2.2k sqft30658 EAST BLUEBELL AVE, EUSTIS, FL 32736For SaleMLS ID #G5113176, Summer Patteson, RIGHT REALTY CONNECTION, INC.. Stellar MLS
- $1,050,0004 bd4 ba2.8k sqft7648 LAKE ANGELINA DRIVE, MOUNT DORA, FL 32757For SaleMLS ID #G5114590, Taylor Kerr, LPT REALTY, LLC. Stellar MLS
- $699,0004 bd4 ba3.3k sqft1276 DORA PARC LANE, MOUNT DORA, FL 32757For SaleMLS ID #O6422208, Kristin Mazza, KELLER WILLIAMS HERITAGE REALTY. Stellar MLS
- $900,0005 bd4 ba3.2k sqft663 CHARRICE PLACE, SANFORD, FL 32771For SaleMLS ID #S5151705, Lisa Grinceri, KELLER WILLIAMS REALTY AT THE LAKES. Stellar MLS
- $855,0006 bd6 ba4.6k sqft5867 SIERRA CROWN STREET, MOUNT DORA, FL 32757For SaleMLS ID #S5148417, Manny Lopez, CASA SANCHEZ REALTY LLC. Stellar MLS
- $625,0004 bd3 ba2.5k sqft1450 HILLTOP DRIVE, MOUNT DORA, FL 32757For SaleMLS ID #O6393142, Hank Paxson, CREEGAN GROUP. Stellar MLS
- $940,0005 bd4 ba3.8k sqft5674 BASSETT PLACE, SANFORD, FL 32771For SaleMLS ID #O6417995, Abbas Sultanali, ALPHA EQUITY REALTY & MANAGEMENT INC. Stellar MLS
- $819,9006 bd4 ba3.7k sqft5729 RUE GALILEE LANE, SANFORD, FL 32771For SaleMLS ID #O6412285, Sanjeev Malik, EXP REALTY LLC. Stellar MLS
- $699,0004 bd3 ba2.7k sqft5173 FOOTHILLS PRESERVE LOOP, MOUNT DORA, FL 32757For SaleMLS ID #O6425364, Ken Pozek, REAL BROKER, LLC. Stellar MLS
