Welcome to 5867 Sierra Crown Street, a beautifully upgraded and meticulously maintained home located in the desirable and growing community of Mount Dora. This move-in ready residence offers a modern open-concept layout designed for both comfort and functionality, featuring multiple living spaces filled with natural light, high ceilings, and a seamless flow perfect for everyday living and entertaining. The heart of the home is the extended, fully upgraded kitchen, showcasing additional cabinetry, elegant quartz countertops, and a spacious center island that opens effortlessly to the living and dining areas—ideal for hosting gatherings or enjoying quiet evenings at home. Additional custom quartz surfaces in the loft and laundry room further elevate both style and functionality. A standout feature of this home is the private mother-in-law suite, complete with its own walk-in closet, a convenient kitchenette, and a full bathroom—perfect for multi-generational living, guests, or even potential rental flexibility. This home has been thoughtfully enhanced with luxury vinyl flooring throughout, including the garage, and freshly painted interiors that create a clean, modern aesthetic. All bathrooms have been upgraded with sleek stand-up showers and feature six newly installed smart toilets, adding a touch of luxury and convenience. Designed with both comfort and efficiency in mind, the home includes a whole-house water filtration system, alkaline water connection for the refrigerator, and a professionally installed split A/C system in the garage—perfect for a home gym, workspace, or additional flex area. A built-in mudroom provides practical storage for everyday organization. Technology and security are seamlessly integrated with a full camera system (no monthly fees) and dual Wi-Fi access points for strong connectivity throughout both levels of the home. Enhanced interior and exterior white lighting creates a bright, modern ambiance day and night. Step outside to enjoy an oversized fully fenced backyard with a screened-in terrace, offering the perfect space for relaxing or entertaining year-round. The extended front paver driveway provides additional parking, complementing the home’s already spacious two-car garage. Conveniently located near major roadways, shopping, dining, and the charm of historic downtown Mount Dora, this property offers the perfect blend of suburban tranquility and everyday convenience. With extensive upgrades, modern finishes, and true move-in ready condition, this home is a rare opportunity you don’t want to miss. Schedule your private showing today!
For sale
Price cut: $10K (6/19)
$855,000
5867 SIERRA CROWN STREET, MOUNT DORA, FL 32757
6beds
4,638sqft
:
Get pre-qualified$5,701/mo
Single Family Residence
Built in 2025
0.34 Acres Lot
$841,900 Zestimate®
$184/sqft
$87/mo HOA
What's special
Private mother-in-law suiteSpacious two-car garageSpacious center islandFreshly painted interiorsHigh ceilingsScreened-in terraceElegant quartz countertops
- 90 days |
- 278 |
- 15 |
Zillow last checked:
Listing updated:
Listed by:
Manny Lopez 305-213-7451,
CASA SANCHEZ REALTY LLC 321-900-1799,
Nicole Lopez 305-610-2112,
CASA SANCHEZ REALTY LLC
Source: Stellar MLS,MLS#: S5148417 Originating MLS: Osceola
Originating MLS: Osceola
Facts & features
Interior
Bedrooms & bathrooms
- Bedrooms: 6
- Bathrooms: 6
- Full bathrooms: 4
- 1/2 bathrooms: 2
Primary bedroom
- Features: Ceiling Fan(s), En Suite Bathroom, Walk-In Closet(s)
- Level: Second
- Area: 224 Square Feet
- Dimensions: 14x16
Bedroom 2
- Features: Ceiling Fan(s), Built-in Closet
- Level: Second
- Area: 180 Square Feet
- Dimensions: 12x15
Bedroom 3
- Features: Ceiling Fan(s), Built-in Closet
- Level: Second
- Area: 154 Square Feet
- Dimensions: 11x14
Bedroom 4
- Features: Ceiling Fan(s), Built-in Closet
- Level: Second
- Area: 132 Square Feet
- Dimensions: 11x12
Bedroom 5
- Features: Ceiling Fan(s), Built-in Closet
- Level: Second
- Area: 132 Square Feet
- Dimensions: 12x11
Balcony porch lanai
- Level: First
- Area: 135 Square Feet
- Dimensions: 15x9
Bonus room
- Features: Ceiling Fan(s), Built-in Closet
- Level: Second
- Area: 399 Square Feet
- Dimensions: 19x21
Dinette
- Level: First
- Area: 108 Square Feet
- Dimensions: 12x9
Dining room
- Level: First
- Area: 252 Square Feet
- Dimensions: 21x12
Great room
- Features: Ceiling Fan(s)
- Level: First
- Area: 460 Square Feet
- Dimensions: 20x23
Kitchen
- Features: Breakfast Bar, Pantry, Kitchen Island
- Level: First
- Area: 180 Square Feet
- Dimensions: 12x15
Heating
- Central
Cooling
- Central Air
Appliances
- Included: Oven, Cooktop, Dishwasher, Dryer, Kitchen Reverse Osmosis System, Microwave, Refrigerator, Washer, Water Filtration System, Water Softener
- Laundry: Common Area, Inside, Laundry Room, Upper Level
Features
- Eating Space In Kitchen, High Ceilings, Kitchen/Family Room Combo, Open Floorplan, PrimaryBedroom Upstairs, Solid Surface Counters, Thermostat, Walk-In Closet(s)
- Flooring: Ceramic Tile, Luxury Vinyl
- Doors: Sliding Doors
- Has fireplace: No
Interior area
- Total structure area: 5,383
- Total interior livable area: 4,638 sqft
Video & virtual tour
Property
Parking
- Total spaces: 2
- Parking features: Driveway, Garage Door Opener, Garage Faces Rear
- Attached garage spaces: 2
- Has uncovered spaces: Yes
Features
- Levels: Two
- Stories: 2
- Exterior features: Irrigation System, Rain Gutters, Sidewalk, Sprinkler Metered
- Fencing: Vinyl
Lot
- Size: 0.34 Acres
- Dimensions: 85 x 177
- Features: Conservation Area, Oversized Lot, Sidewalk, Unincorporated
Details
- Parcel number: 092027049101440
- Zoning: P-D
- Special conditions: None
Construction
Type & style
- Home type: SingleFamily
- Property subtype: Single Family Residence
Materials
- Block, Stone, Stucco, Wood Frame
- Foundation: Slab
- Roof: Shingle
Condition
- New construction: No
- Year built: 2025
Details
- Builder model: Palmer
- Builder name: Landsea Homes
Utilities & green energy
- Sewer: Public Sewer
- Water: Public
- Utilities for property: BB/HS Internet Available, Cable Available, Electricity Connected, Natural Gas Connected, Public, Sewer Connected, Street Lights, Underground Utilities, Water Connected
Community & HOA
Community
- Features: Park, Playground, Sidewalks
- Pet fee: $0 monthly
- Subdivision: BARGROVE PH 2
HOA
- Has HOA: Yes
- Services included: Recreational Facilities
- HOA fee: $87 monthly
- HOA name: LeLand Management
- HOA phone: 352-364-5374
Location
- Region: Mount Dora
Financial & listing details
- Price per square foot: $184/sqft
- Tax assessed value: $110,000
- Annual tax amount: $2,551
- Date on market: 4/28/2026
- Cumulative days on market: 91 days
- Listing terms: Cash,Conventional,VA Loan
- Ownership: Fee Simple
- Total actual rent: 0
- Electric utility on property: Yes
- Road surface type: Paved
Estimated market value
$841,900
$800,000 - $884,000
$5,833/mo
Price history
| Date | Event | Price |
|---|---|---|
| 6/19/2026 | Price change | $855,000-1.2%$184/sqft |
Source: eXp Realty #S5148417 Report a problem | ||
| 5/21/2026 | Price change | $865,000-1.1%$187/sqft |
Source: eXp Realty #S5148417 Report a problem | ||
| 4/28/2026 | Listed for sale | $875,000$189/sqft |
Source: eXp Realty #S5148417 Report a problem | ||
| 11/18/2025 | Listing removed | $875,000$189/sqft |
Source:  Stellar MLS #O6334601 Report a problem Stellar MLS #O6334601 Report a problem | ||
| 8/12/2025 | Listed for sale | $875,000+9.5%$189/sqft |
Source: Stellar MLS #O6334601 Report a problem | ||
| 5/23/2025 | Sold | $798,990-2.6%$172/sqft |
Source: Stellar MLS #O6273503 Report a problem | ||
| 3/5/2025 | Pending sale | $819,990$177/sqft |
Source: Stellar MLS #O6273503 Report a problem | ||
| 2/6/2025 | Price change | $819,990-4.1%$177/sqft |
Source: Stellar MLS #O6273503 Report a problem | ||
| 1/17/2025 | Price change | $854,990+9.6%$184/sqft |
Source:  Landsea Holdings Corp. Report a problem Landsea Holdings Corp. Report a problem | ||
| 1/13/2025 | Listed for sale | $779,990$168/sqft |
Source: Landsea Holdings Corp. Report a problem | ||
Public tax history
| Year | Property taxes | Tax assessment |
|---|---|---|
| 2024 | $1,968 +322.9% | $110,000 +265.3% |
| 2023 | $465 | $30,109 |
Find assessor info on the county website
Monthly payment
Est. payment
Payment breakdown
Explore the cost of this home by adjusting the details. Changes won't be saved.Climate risks
Neighborhood: 32757
Nearby schools
GreatSchools rating
- 5/10Zellwood Elementary SchoolGrades: PK-5Distance: 1.8 mi
- 6/10Wolf Lake Middle SchoolGrades: 6-8Distance: 5 mi
- 4/10Apopka High SchoolGrades: 9-12Distance: 7.2 mi
Schools provided by the listing agent
- Elementary: Zellwood Elem
- Middle: Wolf Lake Middle
- High: Apopka High
Source: Stellar MLS. This data may not be complete. We recommend contacting the local school district to confirm school assignments for this home.
- $110,000-- bd-- ba-- sqft5861 Sierra Crown St, Mount Dora, FL 32757Off Market
- $110,000-- bd-- ba-- sqft5873 Sierra Crown St, Mount Dora, FL 32757Off Market
- $110,000-- bd-- ba-- sqft5879 Sierra Crown St, Mount Dora, FL 32757Off Market
- $110,000-- bd-- ba-- sqft5866 Sierra Crown St, Mount Dora, FL 32757Off Market
- $110,000-- bd-- ba-- sqft5872 Sierra Crown St, Mount Dora, FL 32757Off Market
- $110,000-- bd-- ba-- sqft5860 Sierra Crown St, Mount Dora, FL 32757Off Market
- $110,000-- bd-- ba-- sqft5849 Sierra Crown St, Mount Dora, FL 32757Off Market
- $110,000-- bd-- ba-- sqft5885 Sierra Crown St, Mount Dora, FL 32757Off Market
A local agent can set up tours, give advice and negotiate with sellers.
Similar homes
- $899,0005 bd4 ba3.3k sqft5897 SIERRA CROWN STREET, MOUNT DORA, FL 32757For Sale
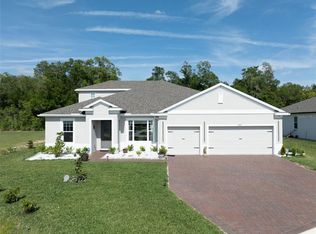
 MLS ID #G5110682, Sierra Pereira, LPT REALTY, LLC. Stellar MLS
 - $725,0004 bd3 ba2.9k sqft6100 SIERRA CROWN STREET, MOUNT DORA, FL 32757For Sale
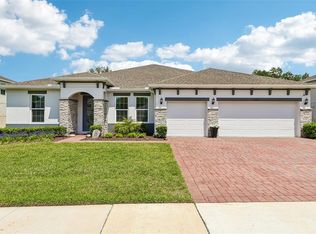 MLS ID #O6402676, Jenny Wemert, WEMERT GROUP REALTY LLC. Stellar MLS
 - $677,3505 bd5 ba3.4k sqft5249 HANDSOME HILLS DRIVE, MOUNT DORA, FL 32757New Construction
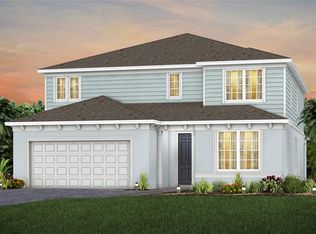 Stellar MLS
 - $625,0005 bd4 ba3.2k sqft5125 TANZANITE DRIVE, MOUNT DORA, FL 32757For Sale
 MLS ID #G5108678, Tony Stanley, OPTIMA ONE REALTY, INC.. Stellar MLS
 - $725,0004 bd4 ba3.3k sqft1276 DORA PARC LANE, MOUNT DORA, FL 32757For SaleMLS ID #O6422208, Kristin Mazza, KELLER WILLIAMS HERITAGE REALTY. Stellar MLS
- $585,0005 bd4 ba3.2k sqft5352 RED CORAL CIRCLE, MOUNT DORA, FL 32757For SaleMLS ID #O6412848, Ken Pozek, REAL BROKER, LLC. Stellar MLS
- $615,0006 bd4 ba3.4k sqft20930 SULLIVAN RANCH BOULEVARD, MOUNT DORA, FL 32757For SaleMLS ID #O6362834, Cheryl Waybright, HOME WISE REALTY GROUP, INC.. Stellar MLS
- $849,0005 bd3 ba3.7k sqft32345 WOLFS TRAIL, SORRENTO, FL 32776For SaleMLS ID #O6386487, Carmelo Nuccio, RE/MAX EXCLUSIVE COLLECTION. Stellar MLS
- $959,0007 bd5 ba5.2k sqft3113 PINENUT DRIVE, APOPKA, FL 32712For SaleMLS ID #O6417526, Michelle O'Callaghan, COLDWELL BANKER REALTY. Stellar MLS
- $599,9003 bd2 ba2.4k sqft2472 PAWTUCKET PASS, MOUNT DORA, FL 32757For SaleMLS ID #O6400349, Sheena Tapia, KELLER WILLIAMS REALTY AT THE PARKS. Stellar MLS
- $753,0005 bd4 ba4.1k sqft1383 WATERVIEW RIDGE CIRCLE, APOPKA, FL 32703For SaleMLS ID #O6404583, Tiphany Weeks, DIAMOND REAL ESTATE GROUP. Stellar MLS
- $834,9997 bd4 ba4.7k sqft16004 OLLIVETT STREET, WINTER GARDEN, FL 34787For SaleMLS ID #S5152585, Rafael Ortiz Pena, KELLER WILLIAMS LEGACY REALTY. Stellar MLS
- $599,9904 bd5 ba3.9k sqft1283 DORA PARC LANE, MOUNT DORA, FL 32757For SaleMLS ID #G5108065, Kellie Wheeler, KELLIE & CO REAL ESTATE. Stellar MLS
- $849,9006 bd4 ba3.9k sqft4259 CAPLOCK STREET, CLERMONT, FL 34711For SaleMLS ID #O6417234, Joseph Andorful, FATHOM REALTY FL LLC. Stellar MLS
- $827,0006 bd4 ba3.9k sqft399 CHEEOTA COURT, MINNEOLA, FL 34715For SaleMLS ID #O6418680, Marcelo Ortiz, BUILD 2 RENT DIRECT, LLC. Stellar MLS
- $579,9993 bd3 ba2.4k sqft8456 NORWICH WAY, MOUNT DORA, FL 32757For SaleMLS ID #O6278226, Thomas Hixon, KELLER WILLIAMS LEGACY. Stellar MLS
- $499,9004 bd3 ba2.3k sqft2340 SIRENA LANE, MOUNT DORA, FL 32757For SaleMLS ID #G5114795, Joanne Levy, BHHS FLORIDA REALTY. Stellar MLS
- $875,0005 bd5 ba4.4k sqft3362 HANGING TIDE STREET, WINTER GARDEN, FL 34787For SaleMLS ID #O6412485, Drew Belani, COMPASS FLORIDA LLC. Stellar MLS
- $829,9005 bd3 ba3.2k sqft718 LITTLE HAMPTON LANE, GOTHA, FL 34734For SaleMLS ID #O6423805, Felipe Apude, CREEGAN GROUP. Stellar MLS
- $900,0005 bd4 ba3.2k sqft663 CHARRICE PLACE, SANFORD, FL 32771For SaleMLS ID #S5151705, Lisa Grinceri, KELLER WILLIAMS REALTY AT THE LAKES. Stellar MLS
