Skip main navigation
Sold-co-op w/mbr
  • Price Unknown

    5270 N Rock Spring St, Bel Aire, KS 67226

    4beds
    3,010sqft
    Single Family Onsite Built
    Built in 2016
    8,276 Square Feet Lot
    $421,500 Zestimate®
    $--/sqft
    $2,283 Estimated rent

    Home value

    $421,500

    $400,000 - $443,000

    $2,283/mo

    Zestimate® history
    Loading
    Loading...

    Owner options

    List your home for rent

    $2,283/mo

    Rent Zestimate®

    Find your next renter with Zillow Rental Manager. Plus, with online applications, you can quickly screen prospective tenants – for free.

    Learn more

    $2,283/mo

    Rent Zestimate®

    Refinance and save

    $200/mo

    Est. payment

    Refinancing to a lower rate could help reduce your monthly payments and save thousands over the life of the loan.

    See today's rates

    $200/mo

    Est. payment

    Explore your selling options

    Work with a Zillow partner agent

    Leverage their expertise and Zillow's premium Showcase listings to get your home seen by more buyers.

    Get started

    List with your own agent

    Get your home in front of millions of buyers by listing it on Zillow.

    Learn how to do it

    Sell it yourself

    Take full control of how buyers see your home on Zillow by listing For Sale by Owner (FSBO).

    List your home

    What's special

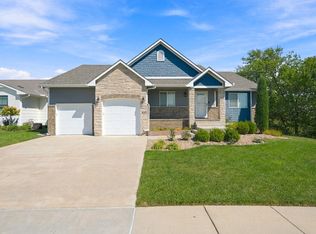
    Stunning and Modern Dream Home with Inground Pool and Covered Patio! Welcome to your new oasis! This beautiful updated home offers everything you could ever desire and more. Nestled in a peaceful neighborhood, this gem boasts an array of incredible features that will make every day feel like a vacation. Step inside and be captivated by the open concept floor plan that seamlessly blends the living, dining, and kitchen areas. The natural light pours in through large glass doors, accentuating the stylish and contemporary design. The spacious living room is perfect for entertaining guests or enjoying quality time with family, while the gourmet kitchen is a chef's delight. Equipped with high-end appliances, gleaming countertops, and ample storage space, this kitchen is the heart of the home. As you explore further, you'll be delighted to discover not one, but three inviting wet bars thoughtfully positioned throughout the house. Escape to the master bedroom suite, a sanctuary of comfort and elegance. Complete with a private ensuite bathroom, this spacious retreat provides the ideal place to recharge and relax. Additionally, three more generous bedrooms and two more well-appointed bathrooms offer ample accommodation for family and guests. Step outside into the backyard paradise and be wowed by the gorgeous inground swimming pool. With crystal-clear waters beckoning, you'll find yourself indulging in endless hours of fun and relaxation. And for those seeking shade, the covered patio provides a tranquil space to sip your morning coffee or host delightful dinners. But there's more! This home also features a spacious three-car garage, providing plenty of room for your vehicles and extra storage. Don't wait! Schedule your showing today and step into a world of comfort, style, and relaxation that can be all yours. This stunning home with all its amazing features won't stay on the market for long!

    Zillow last checked:

    Listing updated:

    Listed by:

    Patty Savage 620-382-4231,

    Exp Realty, LLC

    Bought with:

    Paula Clouse, 00229721

    Source: SCKMLS as distributed by MLS GRID,MLS#: 628223

    Facts & features

    Interior

    Bedrooms & bathrooms
    • Bedrooms: 4
    • Bathrooms: 3
    • Full bathrooms: 3
    Primary bedroom
    • Description: Wood Laminate
    • Level: Main
    • Area: 249.17
    • Dimensions: 16'3 x 15'4
    Bedroom
    • Description: Wood Laminate
    • Level: Main
    • Area: 141.83
    • Dimensions: 12'4 x 11'6
    Bedroom
    • Description: Carpet
    • Level: Basement
    • Area: 191.25
    • Dimensions: 15 x 12'9
    Bedroom
    • Description: Carpet
    • Level: Basement
    • Area: 153.83
    • Dimensions: 13' x 11' 10
    Family room
    • Description: Carpet
    • Level: Basement
    • Area: 1232100
    • Dimensions: 11;10 x 11;10
    Kitchen
    • Description: Wood Laminate
    • Level: Main
    • Area: 299.67
    • Dimensions: 19'4 x 15'6
    Living room
    • Description: Wood Laminate
    • Level: Main
    • Area: 346.39
    • Dimensions: 19'4 x 17'11
    Heating
    • Forced Air, Natural Gas
    Cooling
    • Central Air, Electric
    Appliances
    • Included: Dishwasher, Disposal, Refrigerator, Range, Washer, Dryer
    • Laundry: Main Level, Laundry Room, 220 equipment
    Features
    • Ceiling Fan(s), Walk-In Closet(s), Wet Bar
    • Flooring: Laminate
    • Basement: Finished
    • Has fireplace: No
    Interior area
    • Total interior livable area: 3,010 sqft
    • Finished area above ground: 1,569
    • Finished area below ground: 1,441

    Property

    Parking
    • Total spaces: 3
    • Parking features: Attached, Garage Door Opener
    • Garage spaces: 3
    Features
    • Levels: One
    • Stories: 1
    • Patio & porch: Covered
    • Exterior features: Guttering - ALL, Sprinkler System
    • Has private pool: Yes
    • Pool features: In Ground, Outdoor Pool
    • Fencing: Wrought Iron
    • Waterfront features: Pond/Lake
    Lot
    • Size: 8,276 Square Feet
    • Features: Standard
    Details
    • Parcel number: 0871042002104015.00

    Construction

    Type & style
    • Home type: SingleFamily
    • Architectural style: Ranch
    • Property subtype: Single Family Onsite Built
    Materials
    • Frame w/Less than 50% Mas
    • Foundation: Full, Day Light
    • Roof: Composition
    Condition
    • Year built: 2016

    Utilities & green energy

    • Gas: Natural Gas Available
    • Utilities for property: Sewer Available, Natural Gas Available, Public

    Community & HOA

    Community
    • Features: Lake
    • Subdivision: ROCK SPRING
    HOA
    • Has HOA: Yes
    • Services included: Gen. Upkeep for Common Ar
    • HOA fee: $200 annually
    Location
    • Region: Bel Aire

    Financial & listing details

    • Tax assessed value: $403,300
    • Annual tax amount: $5,217
    • Date on market: 7/27/2023
    • Cumulative days on market: 1 day
    • Ownership: Individual
    • Road surface type: Paved

    Price history

    Price history is unavailable.

    Public tax history

    YearProperty taxesTax assessment
    2025$8,502 +10.6%$46,380 +16.8%
    2024$7,684 -2.1%$39,699
    2023$7,852 +5.7%$39,699
    2022$7,430 +7.2%--
    2021$6,931 --
    2020-- $32,638 +4%
    2019-- $31,384 +19.9%
    2018-- $26,173
    2017-- --
    2016-- --
    2015-- --
    Find assessor info on the county website

    Neighborhood: 67226

    Nearby schools

    GreatSchools rating
    Schools provided by the listing agent
    • Elementary: Isely Magnet (NH)
    • Middle: Stucky
    • High: Heights

    Source: SCKMLS as distributed by MLS GRID. This data may not be complete. We recommend contacting the local school district to confirm school assignments for this home.

    Sell for more on Zillow
    Get a Zillow Showcase℠ listing at no additional cost and you could sell for .
    $421,500
    2% more
    +$8,430
    With Zillow Showcase(estimated)
    $429,930