Welcome HOME..... to this Beautifully Maintained and Upgraded Property. Enjoy the Wonderful Brick and Stone design and covered front porch welcoming you into this unique property. Once inside you will love the open concept with vaulted ceilings, Warm Neutral LVP flooring, Newer interior paint, Newer carpet, New Roof and situated on a perfect private lake lot. The "Heart of the Home"....the Kitchen features Granite countertops, an Eating bar, Pantry space, and all kitchen appliances stay. The Master Bedroom is very spacious, A Large window allows for tons of natural light and lake views, PLUS a peaceful spa like private bathroom and walk in closet. There are 4 bedrooms, 3 bathrooms and a WONDERFULLY Oversized family room for all the gatherings, family fun and features a perfectly situated wet bar area. Moving outside.....you will feel like this backyard is an extension of the home....with a private covered deck, tree lined side yard, extensive patio and Beautiful Lake Views. Let's not forget about the 3 car tandem garage that is so versatile and allows for tons of options (work out space, man cave, workshop, 3rd car parking) your name it. The current owner has added a custom landing for shoes, coats....you know ALL the STUFF!! This property checks all the Boxes....Make this House your HOME TODAY!!!
Pending
$349,900
5262 N Rock Spring St, Bel Aire, KS 67226
4beds
2,268sqft
Single Family Onsite Built
Built in 2016
9,147 Square Feet Lot
$-- Zestimate®
$154/sqft
$17/mo HOA
What's special
- 11 days
- 487
- 84
Likely to sell faster than
Zillow last checked:
Listing updated:
Listed by:
Amanda Levin CELL:316-303-4835,
Keller Williams Signature Partners, LLC
Source: SCKMLS as distributed by MLS GRID,MLS#: 679294
Facts & features
Interior
Bedrooms & bathrooms
- Bedrooms: 4
- Bathrooms: 3
- Full bathrooms: 3
Primary bedroom
- Description: Carpet
- Level: Main
- Area: 182
- Dimensions: 14x13
Bedroom
- Description: Carpet
- Level: Main
- Area: 110
- Dimensions: 11x10
Bedroom
- Description: Carpet
- Level: Basement
- Area: 143
- Dimensions: 13x11
Bedroom
- Description: Carpet
- Level: Basement
- Area: 121
- Dimensions: 11x11
Other
- Description: Concrete
- Level: Basement
Dining room
- Description: Wood
- Level: Main
- Area: 94.5
- Dimensions: 10.5x9
Family room
- Description: Carpet
- Level: Basement
- Area: 396
- Dimensions: 22x18
Kitchen
- Description: Wood
- Level: Main
- Area: 108
- Dimensions: 12x9
Living room
- Description: Wood
- Level: Main
- Area: 240
- Dimensions: 16x15
Heating
- Forced Air
Cooling
- Central Air
Appliances
- Included: Dishwasher, Refrigerator, Range
- Laundry: Main Level
Features
- Ceiling Fan(s), Walk-In Closet(s), Wet Bar
- Basement: Finished
- Has fireplace: No
Interior area
- Total interior livable area: 2,268 sqft
- Finished area above ground: 1,161
- Finished area below ground: 1,107
Property
Parking
- Total spaces: 3
- Parking features: Attached, Tandem
- Garage spaces: 3
Features
- Levels: One
- Stories: 1
- Patio & porch: Patio, Covered
- Exterior features: Sprinkler System, Other
- Waterfront features: Pond/Lake
Lot
- Size: 9,147 Square Feet
- Features: Wooded
Details
- Parcel number: 30001021
Construction
Type & style
- Home type: SingleFamily
- Architectural style: Ranch
- Property subtype: Single Family Onsite Built
Materials
- Frame w/Less than 50% Mas
- Foundation: Full, Day Light
- Roof: Composition
Condition
- Year built: 2016
Utilities & green energy
- Utilities for property: Sewer Available, Public
Community & HOA
Community
- Features: Lake
- Subdivision: ROCK SPRING
HOA
- Has HOA: Yes
- Services included: Gen. Upkeep for Common Ar
- HOA fee: $200 annually
Location
- Region: Bel Aire
Financial & listing details
- Price per square foot: $154/sqft
- Tax assessed value: $307,800
- Annual tax amount: $4,761
- Date on market: 9/18/2026
- Cumulative days on market: 11 days
- Ownership: Individual
- Road surface type: Paved
Estimated market value
Not available
Estimated sales range
Not available
Not available
Price history
Price history is unavailable.
Public tax history
| Year | Property taxes | Tax assessment |
|---|---|---|
| 2025 | $6,971 +2% | $35,398 +5% |
| 2024 | $6,832 +5.7% | $33,707 +12% |
| 2023 | $6,465 -0.3% | $30,096 |
| 2022 | $6,483 +2.5% | -- |
| 2021 | $6,323 | -- |
| 2020 | -- | $26,600 +4% |
| 2019 | -- | $25,576 -3.3% |
| 2018 | -- | $26,450 |
| 2017 | -- | -- |
| 2016 | -- | -- |
| 2015 | -- | -- |
Find assessor info on the county website
Monthly payment
Est. payment
Payment breakdown
Explore the cost of this home by adjusting the details. Changes won't be saved.Climate risks
Neighborhood: 67226
Nearby schools
Schools provided by the listing agent
- Elementary: Isely Traditional Magnet
- Middle: Stucky
- High: Heights
Source: SCKMLS as distributed by MLS GRID. This data may not be complete. We recommend contacting the local school district to confirm school assignments for this home.
Similar homes
- $359,9004 bd3 ba2.4k sqft5334 N Pebblecreek St, Wichita, KS 67226For Sale
 MLS ID #679456, Kari Higgins, Berkshire Hathaway PenFed Realty. SCKMLS as distributed by MLS GRID
 - $347,5004 bd3 ba2.1k sqft5123 N Hampton St, Wichita, KS 67226For Sale
 MLS ID #676160, Amanda Rempe, LPT Realty, LLC. SCKMLS as distributed by MLS GRID
 - $350,0002 bd3 ba2.3k sqft4528 N Barton Creek Ct, Wichita, KS 67226For Sale
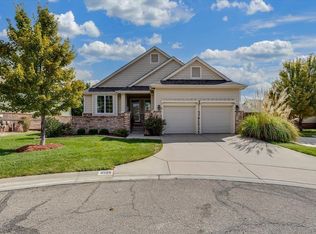 MLS ID #679529, Michele Bruch-Miller, Real Broker, LLC. SCKMLS as distributed by MLS GRID
 - $365,9994 bd3 ba2.4k sqft5247 N Cambridge St, Wichita, KS 67226For Sale
 MLS ID #670799, Jessica Kinzle, LPT Realty. SCKMLS as distributed by MLS GRID
