****OPEN HOUSE Sat and Sun 1-3****Nestled in the heart of Cherry Hills Village, 5270 Nassau Circle East epitomizes luxury living. This exquisite property boasts stunning curb appeal on a highly sought-after street, setting the stage for an unparalleled residential experience. Spanning 5045 square feet, this gorgeous brick ranch-style home offers five bedrooms and four bathrooms, providing ample space for both relaxation and entertainment. Cherished and enjoyed by a single owner for the past 41 years, every corner of this residence exudes warmth and charm. A large overlooking veranda invites indoor outdoor living. Step outside into your own private oasis, complete with a swimming pool with slide, perfect for enjoying leisurely summer days. The convenience of a three-car garage adds an extra layer of functionality to this already impressive home. Situated on a picturesque lot, with a tree-filled outlooks, residents will appreciate the proximity to walking trails and the Highline Canal, offering an extensive network of 70 miles of biking, walking, and horseback riding trails.
Located in the award-winning Cherry Creek School District, with esteemed and sought after institutions such as Cherry Hills Village Elementary, West Middle School, and Cherry Creek High School just moments away. Additionally, the property is conveniently located near Kent Academy and other private schools, providing educational options to suit every need. Experience the quintessential neighborhood charm and luxury lifestyle that Cherry Hills Village has to offer at 5270 Nassau Circle East.
Sold for $2,325,000
$2,325,000
5270 Nassau Circle, Cherry Hills Village, CO 80113
5beds
5,687sqft
Single Family Residence
Built in 1978
0.42 Acres Lot
$2,652,800 Zestimate®
$409/sqft
$7,787 Estimated rent
Home value
$2,652,800
$2.39M - $3.00M
$7,787/mo
Zestimate® history
Owner options
List your home for rent
$7,787/mo
Rent Zestimate®
Find your next renter with Zillow Rental Manager. Plus, with online applications, you can quickly screen prospective tenants – for free.
$7,787/mo
Rent Zestimate®
Refinance and save
$10,887/mo
Est. payment
Refinancing to a lower rate could help reduce your monthly payments and save thousands over the life of the loan.
$10,887/mo
Est. payment
Explore your selling options
Work with a Zillow partner agent
Leverage their expertise and Zillow's premium Showcase listings to get your home seen by more buyers.
Get startedList with your own agent
Get your home in front of millions of buyers by listing it on Zillow.
Learn how to do itSell it yourself
Take full control of how buyers see your home on Zillow by listing For Sale by Owner (FSBO).
List your homeWhat's special
Zillow last checked:
Listing updated:
Listed by:
Helm, Weaver, Helm 720-201-6573 helmweaverhelm@compass.com,
Compass - Denver,
Patti Helm 720-201-6573,
Compass - Denver
Bought with:
Diana Kearns, 40021670
Realty One Group Five Star
Michael Kearns, 40036607
Realty One Group Five Star
Source: REcolorado as distributed by MLS GRID,MLS#: 9496644
Facts & features
Interior
Bedrooms & bathrooms
- Bedrooms: 5
- Bathrooms: 4
- Full bathrooms: 2
- 3/4 bathrooms: 1
- 1/2 bathrooms: 1
- Main level bathrooms: 3
- Main level bedrooms: 4
Primary bedroom
- Level: Main
- Area: 266.5 Square Feet
- Dimensions: 13 x 20.5
Bedroom
- Level: Main
- Area: 143.75 Square Feet
- Dimensions: 11.5 x 12.5
Bedroom
- Level: Main
- Area: 178.25 Square Feet
- Dimensions: 11.5 x 15.5
Bedroom
- Level: Main
- Area: 138 Square Feet
- Dimensions: 11.5 x 12
Bedroom
- Level: Basement
Primary bathroom
- Level: Main
Bathroom
- Level: Main
Bathroom
- Level: Main
Bathroom
- Level: Basement
Bonus room
- Level: Basement
- Area: 448.5 Square Feet
- Dimensions: 19.5 x 23
Dining room
- Level: Main
- Area: 198 Square Feet
- Dimensions: 12 x 16.5
Family room
- Level: Main
- Area: 313.5 Square Feet
- Dimensions: 16.5 x 19
Family room
- Level: Basement
- Area: 304 Square Feet
- Dimensions: 16 x 19
Game room
- Level: Basement
- Area: 152 Square Feet
- Dimensions: 9.5 x 16
Kitchen
- Level: Main
- Area: 336 Square Feet
- Dimensions: 16 x 21
Laundry
- Level: Main
Library
- Level: Basement
- Area: 225.5 Square Feet
- Dimensions: 11 x 20.5
Living room
- Level: Main
- Area: 303.75 Square Feet
- Dimensions: 13.5 x 22.5
Office
- Level: Basement
- Area: 143.75 Square Feet
- Dimensions: 11.5 x 12.5
Heating
- Forced Air
Cooling
- Central Air
Appliances
- Included: Cooktop, Dishwasher, Disposal, Double Oven, Microwave, Range Hood, Refrigerator
Features
- Eat-in Kitchen, Entrance Foyer, Five Piece Bath, Granite Counters, Kitchen Island, Open Floorplan, Primary Suite
- Flooring: Carpet, Tile, Wood
- Basement: Finished
- Number of fireplaces: 3
- Fireplace features: Basement, Family Room, Living Room
Interior area
- Total structure area: 5,687
- Total interior livable area: 5,687 sqft
- Finished area above ground: 2,927
- Finished area below ground: 1,861
Property
Parking
- Total spaces: 3
- Parking features: Garage - Attached
- Attached garage spaces: 3
Features
- Levels: One
- Stories: 1
- Patio & porch: Covered, Deck
- Exterior features: Balcony, Private Yard
- Pool features: Outdoor Pool
Lot
- Size: 0.42 Acres
Details
- Parcel number: 031754682
- Special conditions: Standard
Construction
Type & style
- Home type: SingleFamily
- Property subtype: Single Family Residence
Materials
- Brick, Frame
- Roof: Concrete
Condition
- Year built: 1978
Utilities & green energy
- Sewer: Public Sewer
- Water: Public
Community & HOA
Community
- Subdivision: Cherry Hills North
HOA
- Has HOA: Yes
- HOA fee: $50 annually
- HOA name: Cherry Hills North HOA
- HOA phone: 720-257-4769
Location
- Region: Englewood
Financial & listing details
- Price per square foot: $409/sqft
- Annual tax amount: $9,036
- Date on market: 5/7/2024
- Listing terms: Cash,Conventional,Jumbo
- Exclusions: Seller's Personal Property
- Ownership: Corporation/Trust
Price history
| Date | Event | Price |
|---|---|---|
| 6/10/2024 | Sold | $2,325,000+5.7%$409/sqft |
Source:  REcolorado as distributed by MLS GRID #9496644 Report a problem REcolorado as distributed by MLS GRID #9496644 Report a problem | ||
| 5/15/2024 | Pending sale | $2,200,000$387/sqft |
Source: REcolorado as distributed by MLS GRID #9496644 Report a problem | ||
| 5/7/2024 | Listed for sale | $2,200,000$387/sqft |
Source: REcolorado as distributed by MLS GRID #9496644 Report a problem | ||
Public tax history
Tax history is unavailable.
Neighborhood: 80113
Nearby homes
- $2,566,2004 bd4 ba2.9k sqft5270 Nassau Cir E, Cherry Hills Village, CO 80113Off Market
- $3,110,0006 bd6 ba6.2k sqft5290 Nassau Cir E, Cherry Hills Village, CO 80113Sold
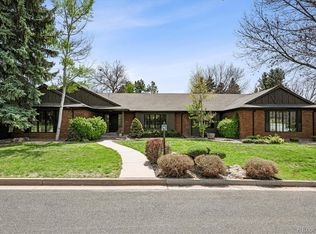
- $2,390,9004 bd3 ba2.9k sqft5245 E Oxford Ave, Cherry Hills Village, CO 80113Off Market
- $2,340,6004 bd4 ba4.1k sqft5193 E Oxford Ave, Cherry Hills Village, CO 80113Off Market

- $2,092,4004 bd3 ba2.2k sqft5250 Nassau Cir E, Cherry Hills Village, CO 80113Off Market
- $2,945,9005 bd5 ba4.2k sqft5285 E Oxford Ave, Cherry Hills Village, CO 80113Off Market
- $2,361,7004 bd6 ba3.5k sqft5295 Nassau Cir E, Cherry Hills Village, CO 80113Off Market
- $2,970,4005 bd5 ba6.2k sqft5265 Sanford Cir E, Cherry Hills Village, CO 80113Off Market
Nearby schools
GreatSchools rating
- 7/10Cherry Hills Village Elementary SchoolGrades: PK-5Distance: 1.7 mi
- 8/10West Middle SchoolGrades: 6-8Distance: 1.4 mi
- 9/10Cherry Creek High SchoolGrades: 9-12Distance: 2.7 mi
Schools provided by the listing agent
- Elementary: Cherry Hills Village
- Middle: West
- High: Cherry Creek
- District: Cherry Creek 5
Source: REcolorado as distributed by MLS GRID. This data may not be complete. We recommend contacting the local school district to confirm school assignments for this home.
Get a cash offer in 3 minutes
Find out how much your home could sell for in as little as 3 minutes with a no-obligation cash offer.
Estimated market value
$2,652,800
Get a cash offer in 3 minutes
Find out how much your home could sell for in as little as 3 minutes with a no-obligation cash offer.
Estimated market value
$2,652,800
- Colorado
- Arapahoe County
- Cherry Hills Village
- 80113
- 5270 Nassau Circle
Nearby cities
Nearby zip codes
Other Cherry Hills Village Topics
- Apartments for Rent in 80113
- Houses for Sale in 80113
- Houses for Rent in 80113
- 80113 Real Estate
- Cherry Hills Village Condos
- Houses for Sale in Cherry Hills Village
- Newest Listings in Cherry Hills Village
- Cherry Hills Village Home Values
- Cherry Hills Village Real Estate Agents
- Cherry Hills Village Refinance
- Cherry Hills Village Mortgage Rates
