Step into a Nancy Meyers-inspired dream with this beautifully reimagined ranch in Cherry Hills North. Thoughtfully + completely redesigned by Vision Design Build, this home offers the perfect blend of timeless cottage charm + modern luxury.
The main level features vaulted ceilings, rich natural light, and a show-stopping chef’s kitchen with a built-in nook, walk-in pantry, stylish back bar, and pass-through window to the deck—ideal for effortless entertaining. A functional mudroom, laundry, and powder room connect seamlessly to the 3-car garage.
Three spacious bedrooms on the main level each with ensuite baths, including a tranquil primary suite. The family room features custom built-ins, a cozy fireplace, and bay window, while the formal dining room sets the stage for memorable gatherings.
Downstairs, the fully finished lower level offers three more bedrooms (ideal for guests or home offices), a second family room, and fitness studio. The flat backyard is perfect for play, gardening, or outdoor lounging.
This is a rare opportunity to own a turn-key, design-forward home in one of Cherry Hills’ most coveted neighborhoods.
Sold for $3,110,000
$3,110,000
5290 Nassau Circle E, Cherry Hills Village, CO 80113
6beds
6,276sqft
Single Family Residence
Built in 1976
0.42 Acres Lot
$2,986,000 Zestimate®
$496/sqft
$7,422 Estimated rent
Home value
$2,986,000
$2.78M - $3.20M
$7,422/mo
Zestimate® history
Owner options
List your home for rent
$7,422/mo
Rent Zestimate®
Find your next renter with Zillow Rental Manager. Plus, with online applications, you can quickly screen prospective tenants – for free.
$7,422/mo
Rent Zestimate®
Refinance and save
$18,169/mo
Est. payment
Refinancing to a lower rate could help reduce your monthly payments and save thousands over the life of the loan.
$18,169/mo
Est. payment
Explore your selling options
Work with a Zillow partner agent
Leverage their expertise and Zillow's premium Showcase listings to get your home seen by more buyers.
Get startedList with your own agent
Get your home in front of millions of buyers by listing it on Zillow.
Learn how to do itSell it yourself
Take full control of how buyers see your home on Zillow by listing For Sale by Owner (FSBO).
List your homeWhat's special
Zillow last checked:
Listing updated:
Listed by:
Coleen Sanders 303-921-2964 coleen.sanders@compass.com,
Compass - Denver
Bought with:
Elizabeth Hotz, 100000451
Kentwood Real Estate DTC, LLC
Source: REcolorado as distributed by MLS GRID,MLS#: 4100650
Facts & features
Interior
Bedrooms & bathrooms
- Bedrooms: 6
- Bathrooms: 6
- Full bathrooms: 2
- 3/4 bathrooms: 2
- 1/4 bathrooms: 2
- Main level bathrooms: 5
- Main level bedrooms: 3
Primary bedroom
- Description: Gorgeous Primary Suite W/ Walk-In Closet, Full Bathroom
- Level: Main
- Area: 363.81 Square Feet
- Dimensions: 20.1 x 18.1
Bedroom
- Description: Bedroom With Ensuite Bathroom
- Level: Main
- Area: 236.8 Square Feet
- Dimensions: 14.8 x 16
Bedroom
- Description: Bedroom With Ensuite Bathroom
- Level: Main
- Area: 236.52 Square Feet
- Dimensions: 16.2 x 14.6
Bedroom
- Description: Garden Level Bedroom
- Level: Basement
- Area: 195 Square Feet
- Dimensions: 15 x 13
Bedroom
- Description: Garden Level Bedroom
- Level: Basement
- Area: 221 Square Feet
- Dimensions: 17 x 13
Bedroom
- Description: Garden Level Bedroom Or Office
- Level: Basement
- Area: 266.7 Square Feet
- Dimensions: 12.7 x 21
Primary bathroom
- Level: Main
- Area: 175.6 Square Feet
- Dimensions: 12.11 x 14.5
Bathroom
- Description: Powder Room Off Mudroom And 3-Car Garage
- Level: Main
Bathroom
- Description: Powder Room Off The Front With Wallpaper
- Level: Main
Bathroom
- Level: Main
Bathroom
- Level: Main
Bathroom
- Level: Basement
Dining room
- Description: Large Dining Room, Schumacher Wallpaper, And Large Pella Windows
- Level: Main
- Area: 280 Square Feet
- Dimensions: 20 x 14
Exercise room
- Description: Fitness Studio/Workout Room
- Level: Basement
- Area: 336 Square Feet
- Dimensions: 16 x 21
Game room
- Description: Game Room Leading To Backyard
- Level: Basement
- Area: 256 Square Feet
- Dimensions: 16 x 16
Kitchen
- Description: Large Vaulted Ceilings, Soapsone + Quartz Countertops, 8-Burner Stove, Large Pass-Thru Window, 2 Sinks, 2 Dishwashers
- Level: Main
- Area: 442 Square Feet
- Dimensions: 17 x 26
Laundry
- Description: Large W/ Built-In Drying Racks, Tons Of Storage And Light
- Level: Main
Living room
- Description: White Oak Floors, Custom Fireplace, Bay Window And Custom Built-Ins
- Level: Main
- Area: 510 Square Feet
- Dimensions: 17 x 30
Living room
- Description: Secondary Family Room Or Entertainment Room W/ Custom Built-Ins
- Level: Basement
- Area: 315.4 Square Feet
- Dimensions: 16.6 x 19
Living room
- Description: Living Area Off Bar Leading To Backyard
- Level: Basement
- Area: 358.8 Square Feet
- Dimensions: 15.6 x 23
Mud room
- Description: Large Leading To Laundry W/ Drop Station + Ample Storage
- Level: Main
Heating
- Forced Air
Cooling
- Central Air
Appliances
- Included: Bar Fridge, Dishwasher, Disposal, Double Oven, Dryer, Freezer, Microwave, Range, Refrigerator, Washer, Wine Cooler
Features
- Built-in Features, Eat-in Kitchen, Entrance Foyer, Five Piece Bath, High Ceilings, Kitchen Island, Marble Counters, Pantry, Primary Suite, Quartz Counters, Radon Mitigation System, Smoke Free, Vaulted Ceiling(s), Walk-In Closet(s), Wet Bar
- Flooring: Carpet, Wood
- Windows: Bay Window(s)
- Basement: Finished,Full,Sump Pump,Walk-Out Access
- Number of fireplaces: 1
- Fireplace features: Family Room
Interior area
- Total structure area: 6,276
- Total interior livable area: 6,276 sqft
- Finished area above ground: 3,327
- Finished area below ground: 2,949
Property
Parking
- Total spaces: 3
- Parking features: Concrete, Floor Coating, Lighted, Oversized, Storage
- Attached garage spaces: 3
Features
- Levels: One
- Stories: 1
- Patio & porch: Covered, Deck, Front Porch, Patio
- Exterior features: Balcony, Dog Run, Garden, Lighting, Private Yard, Rain Gutters
Lot
- Size: 0.42 Acres
- Features: Landscaped, Level, Many Trees
Details
- Parcel number: 031754691
- Special conditions: Standard
Construction
Type & style
- Home type: SingleFamily
- Architectural style: Traditional
- Property subtype: Single Family Residence
Materials
- Brick, Wood Siding
- Foundation: Concrete Perimeter
Condition
- Updated/Remodeled
- Year built: 1976
Details
- Warranty included: Yes
Utilities & green energy
- Sewer: Public Sewer
Community & HOA
Community
- Security: Radon Detector
- Subdivision: Cherry Hills North
HOA
- Has HOA: Yes
- Services included: Maintenance Grounds
- HOA fee: $50 annually
- HOA name: Cherry Hills North HOA
- HOA phone: 720-257-4769
Location
- Region: Cherry Hills Village
Financial & listing details
- Price per square foot: $496/sqft
- Tax assessed value: $1,545,900
- Annual tax amount: $14,316
- Date on market: 4/26/2025
- Listing terms: Cash,Conventional,Jumbo,Other
- Exclusions: Staging Items
- Ownership: Builder
- Road surface type: Paved
Price history
| Date | Event | Price |
|---|---|---|
| 6/16/2025 | Sold | $3,110,000-5.6%$496/sqft |
Source:  REcolorado as distributed by MLS GRID #4100650 Report a problem REcolorado as distributed by MLS GRID #4100650 Report a problem | ||
| 5/12/2025 | Pending sale | $3,295,000$525/sqft |
Source: REcolorado as distributed by MLS GRID #4100650 Report a problem | ||
| 4/26/2025 | Listed for sale | $3,295,000+116.1%$525/sqft |
Source: REcolorado as distributed by MLS GRID #4100650 Report a problem | ||
| 5/14/2024 | Sold | $1,525,000+27.1%$243/sqft |
Source: Public Record Report a problem | ||
| 4/11/2024 | Pending sale | $1,199,900$191/sqft |
Source: REcolorado as distributed by MLS GRID #6871610 Report a problem | ||
| 4/10/2024 | Listed for sale | $1,199,900$191/sqft |
Source: REcolorado as distributed by MLS GRID #6871610 Report a problem | ||
Public tax history
| Year | Property taxes | Tax assessment |
|---|---|---|
| 2025 | $14,316 +12.3% | $96,619 -30.1% |
| 2024 | $12,749 +34.2% | $138,214 -3.5% |
| 2023 | $9,498 -1.1% | $143,276 +44.7% |
| 2022 | $9,601 | $98,996 -2.8% |
| 2021 | -- | $101,845 +11.8% |
| 2020 | $8,586 +7.7% | $91,077 |
| 2019 | $7,975 | -- |
| 2018 | $7,975 +1.2% | $84,096 |
| 2017 | $7,884 | $84,096 +17.7% |
| 2016 | -- | $71,425 |
| 2015 | -- | $71,425 +10.7% |
| 2014 | $6,590 -8.8% | $64,548 -1.2% |
| 2013 | $7,227 | $65,320 |
| 2012 | -- | $65,320 |
| 2011 | $7,833 +2.2% | $65,320 -15.9% |
| 2010 | $7,661 -3.7% | $77,680 |
| 2009 | $7,952 | $77,680 -3% |
| 2008 | -- | $80,046 |
| 2007 | -- | $80,046 +29.3% |
| 2006 | -- | $61,929 |
| 2005 | -- | $61,929 +3.9% |
| 2002 | $5,462 +11.1% | $59,580 +19.2% |
| 2001 | $4,914 | $49,980 |
Find assessor info on the county website
Neighborhood: 80113
Nearby homes
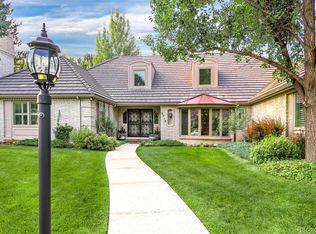
- $3,019,9005 bd7 ba6.8k sqft5310 Nassau Cir E, Cherry Hills Village, CO 80113Off Market
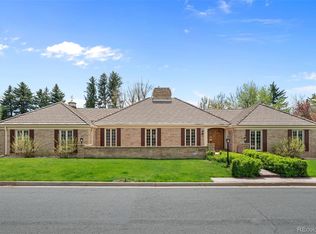
- $2,325,0005 bd4 ba5.6k sqft5270 Nassau Cir, Englewood, CO 80113Sold
- $2,893,8005 bd5 ba4.2k sqft5285 E Oxford Ave, Cherry Hills Village, CO 80113Off Market
- $2,551,8004 bd4 ba2.9k sqft5270 Nassau Cir E, Cherry Hills Village, CO 80113Off Market
- $2,384,0004 bd3 ba2.9k sqft5245 E Oxford Ave, Cherry Hills Village, CO 80113Off Market
- $2,328,3004 bd6 ba3.5k sqft5295 Nassau Cir E, Cherry Hills Village, CO 80113Off Market
- $2,043,5003 bd4 ba3.2k sqft5315 Nassau Cir E, Cherry Hills Village, CO 80113Off Market
- $2,571,5006 bd7 ba6.1k sqft5337 E Oxford Ave, Cherry Hills Village, CO 80113Sold
Nearby schools
GreatSchools rating
- 9/10Cherry Hills Village Elementary SchoolGrades: PK-5Distance: 1.7 mi
- 8/10West Middle SchoolGrades: 6-8Distance: 1.4 mi
- 8/10Cherry Creek High SchoolGrades: 9-12Distance: 2.7 mi
Schools provided by the listing agent
- Elementary: Cherry Hills Village
- Middle: West
- High: Cherry Creek
- District: Cherry Creek 5
Source: REcolorado as distributed by MLS GRID. This data may not be complete. We recommend contacting the local school district to confirm school assignments for this home.
Get a cash offer in 3 minutes
Find out how much your home could sell for in as little as 3 minutes with a no-obligation cash offer.
Estimated market value
$2,986,000
Get a cash offer in 3 minutes
Find out how much your home could sell for in as little as 3 minutes with a no-obligation cash offer.
Estimated market value
$2,986,000
- Colorado
- Arapahoe County
- Cherry Hills Village
- 80113
- 5290 Nassau Circle E
Nearby cities
Nearby zip codes
Other Cherry Hills Village Topics
- Apartments for Rent in 80113
- Houses for Sale in 80113
- Houses for Rent in 80113
- 80113 Real Estate
- Cherry Hills Village Condos
- Houses for Sale in Cherry Hills Village
- Newest Listings in Cherry Hills Village
- Cherry Hills Village Home Values
- Cherry Hills Village Real Estate Agents
- Cherry Hills Village Refinance
- Cherry Hills Village Mortgage Rates
