Skip main navigation
Off market
  • $3,052,300

    5310 Nassau Cir E, Cherry Hills Village, CO 80113

    5beds
    6,862sqft
    SingleFamily
    Built in 1977
    0.42 Acres Lot
    $3,052,300 Zestimate®
    $445/sqft
    $7,417 Estimated rent

    Home value

    $3,052,300

    $2.69M - $3.51M

    $7,417/mo

    Zestimate® history
    Loading
    Loading...

    Owner options

    List your home for rent

    $7,417/mo

    Rent Zestimate®

    Find your next renter with Zillow Rental Manager. Plus, with online applications, you can quickly screen prospective tenants – for free.

    Learn more

    $7,417/mo

    Rent Zestimate®

    Refinance and save

    $14,227/mo

    Est. payment

    Refinancing to a lower rate could help reduce your monthly payments and save thousands over the life of the loan.

    See today's rates

    $14,227/mo

    Est. payment

    Explore your selling options

    Work with a Zillow partner agent

    Leverage their expertise and Zillow's premium Showcase listings to get your home seen by more buyers.

    Get started

    List with your own agent

    Get your home in front of millions of buyers by listing it on Zillow.

    Learn how to do it

    Sell it yourself

    Take full control of how buyers see your home on Zillow by listing For Sale by Owner (FSBO).

    List your home

    What's special

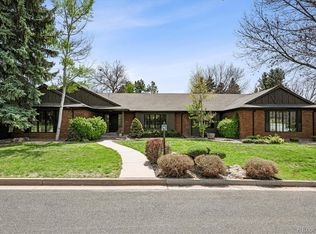
    This pristine Cherry Hills North estate is situated on a premier .42 acre lot and offers approximately 7000 square feet of elegant, well-thought living space. Inside, thoughtful updates, including new hardwoods and designer paint, enhance the appeal of this exquisite home. The main floor boasts a formal living room with a traditional parquet floor and fireplace, a stately office with built-ins and views of the massive, tree-lined backyard, a spacious great room with fireplace and wet bar, a laundry & mud room combo as you come in from the garage, a formal dining room with impressive floor to ceiling windows, a main floor master, and a bright eat in kitchen leading out to the large trex deck. The kitchen features a new, classic subway tile backsplash and quartz countertops with an island for cozy seating. The massive main floor master is impressively outfitted with rare his and hers bathrooms with heated floors AND his and hers walk in closets, a sauna, and a comfortable sitting area. The grand staircase to the left of the foyer leads you to the upper level where you will find 3 generous bedrooms and ample storage. The fantastic walk-out basement is perfect for guests and/or entertaining adults and kids alike with a sound proofing, full bar, a fun sunken media center, gaming areas, and a large bedroom with remodeled 3/4 bath--all leading out to an impeccable oversized backyard and gorgeous, mature trees. This wonderful home also has new furnace, ACs, humidifier, new triple pane windows, new carpet throughout basement, a new and expanded concrete drive with side load garage, wrought iron fencing, security lighting, new gas fireplace and surround in great room, new landscaping, and newer roof! Cherry Hills is coveted for its highly rated schools and central location with easy access to Highline Canal's hiking & biking trails while only minutes from I25 taking to Downtown or DTC.This home truly has it all.

    This property is not currently displayed as for sale or rent on Zillow. This may be different from what's on other websites or public sources.
    Facts & features

    Interior

    Bedrooms & bathrooms
    • Bedrooms: 5
    • Bathrooms: 7
    • Full bathrooms: 3
    • 3/4 bathrooms: 2
    • 1/2 bathrooms: 2
    Heating
    • Forced air
    Cooling
    • Central
    Appliances
    • Included: Dishwasher, Garbage disposal, Microwave, Range / Oven, Refrigerator
    Features
    • Ceiling Fan(s), Kitchen Island, Pantry, Granite Counters, Breakfast Nook, Eat-in Kitchen, Built-in Features, Entrance Foyer, In-Law Floorplan, Jack & Jill Bath, Master Suite, Five Piece Bath
    • Flooring: Carpet, Hardwood
    • Basement: Finished
    • Has fireplace: Yes
    • Fireplace features: Gas
    Interior area
    • Total interior livable area: 6,862 sqft
    • Finished area below ground: 2134.00

    Property

    Parking
    • Total spaces: 3
    • Parking features: Garage - Attached
    Features
    • Patio & porch: Deck, Patio, Covered
    • Exterior features: Brick
    • Fencing: Full
    Lot
    • Size: 0.42 Acres
    • Features: Level, Sprinklers In Front, Sprinklers In Rear
    Details
    • Parcel number: 207506419012

    Construction

    Type & style
    • Home type: SingleFamily
    • Architectural style: Traditional
    Materials
    • Wood
    • Roof: Composition
    Condition
    • Year built: 1977

    Utilities & green energy

    • Sewer: Public Sewer
    • Water: Public

    Community & HOA

    Location
    • Region: Cherry Hills Village

    Financial & listing details

    • Price per square foot: $445/sqft
    • Tax assessed value: $2,337,600
    • Annual tax amount: $17,086
    • Road surface type: Paved

    Price history

    DateEventPrice
    12/3/2020Sold$1,825,000-3.7%$266/sqft
    Source: Public Record Report a problem
    10/21/2020Pending sale$1,895,000$276/sqft
    Source: Compass - Denver #3065712 Report a problem
    10/8/2020Price change$1,895,000-4.1%$276/sqft
    Source: Compass - Denver #3065712 Report a problem
    9/18/2020Listed for sale$1,975,000-1%$288/sqft
    Source: Compass - Denver #3065712 Report a problem
    7/31/2020Listing removed$1,995,000$291/sqft
    Source: Liv Sotheby's International Realty #7663586 Report a problem
    5/25/2020Listed for sale$1,995,000+132%$291/sqft
    Source: Liv Sotheby's International Realty #7663586 Report a problem
    8/9/1999Sold$860,000+58.4%$125/sqft
    Source: Public Record Report a problem
    3/1/1996Sold$543,000$79/sqft
    Source: Public Record Report a problem

    Public tax history

    YearProperty taxesTax assessment
    2025$17,086 +12.3%$146,101 -6.9%
    2024$15,216 +17.9%$156,961 -3.2%
    2023$12,902 +5.7%$162,204 +29.7%
    2022$12,207 $125,038 +3.9%
    2021-- $120,399 +10.1%
    2020$11,185 +6.1%$109,338
    2019$10,547 --
    2018$10,547 +1.2%$101,693
    2017$10,426 $101,693 +2.4%
    2016-- $99,333
    2015-- $99,333 +15.9%
    2014$10,314 +7.5%$85,721 -3.8%
    2013$9,598 $89,090
    2012-- $89,090
    2011$10,994 +2.2%$89,090 -18.3%
    2010$10,753 -2%$109,030
    2009$10,968 $109,030 -1.2%
    2008-- $110,405
    2007-- $110,405 +19.6%
    2006-- $92,280
    2005-- $92,280 +6.9%
    2002$7,911 +23%$86,300 +31.9%
    2001$6,433 $65,430
    Find assessor info on the county website

    Neighborhood: 80113

    Nearby schools

    GreatSchools rating
    Schools provided by the listing agent
    • Elementary: Cherry Hills Village
    • Middle: West
    • High: Cherry Creek
    • District: Cherry Creek 5

    Source: The MLS. This data may not be complete. We recommend contacting the local school district to confirm school assignments for this home.

    Get a cash offer in 3 minutes
    Find out how much your home could sell for in as little as 3 minutes with a no-obligation cash offer.
    Estimated market value
    $3,052,300
    Get a cash offer in 3 minutes
    Find out how much your home could sell for in as little as 3 minutes with a no-obligation cash offer.
    Estimated market value
    $3,052,300